Feb 1, 2026

Adu Design Rosemead, CA
Turn your property into more usable living space with Uni Construction + ADU Design. We provide ADU design in Rosemead with practical planning, custom layouts, permit support, and build-ready guidance for homeowners and property owners who want a smoother path from idea to completed project.
Get a Free QuoteCall 213-306-5601
Since 2014
Custom ADU solutions
Design-build support
Residential and commercial
Rosemead, CA service area
Proudly Serving Rosemead Neighborhoods
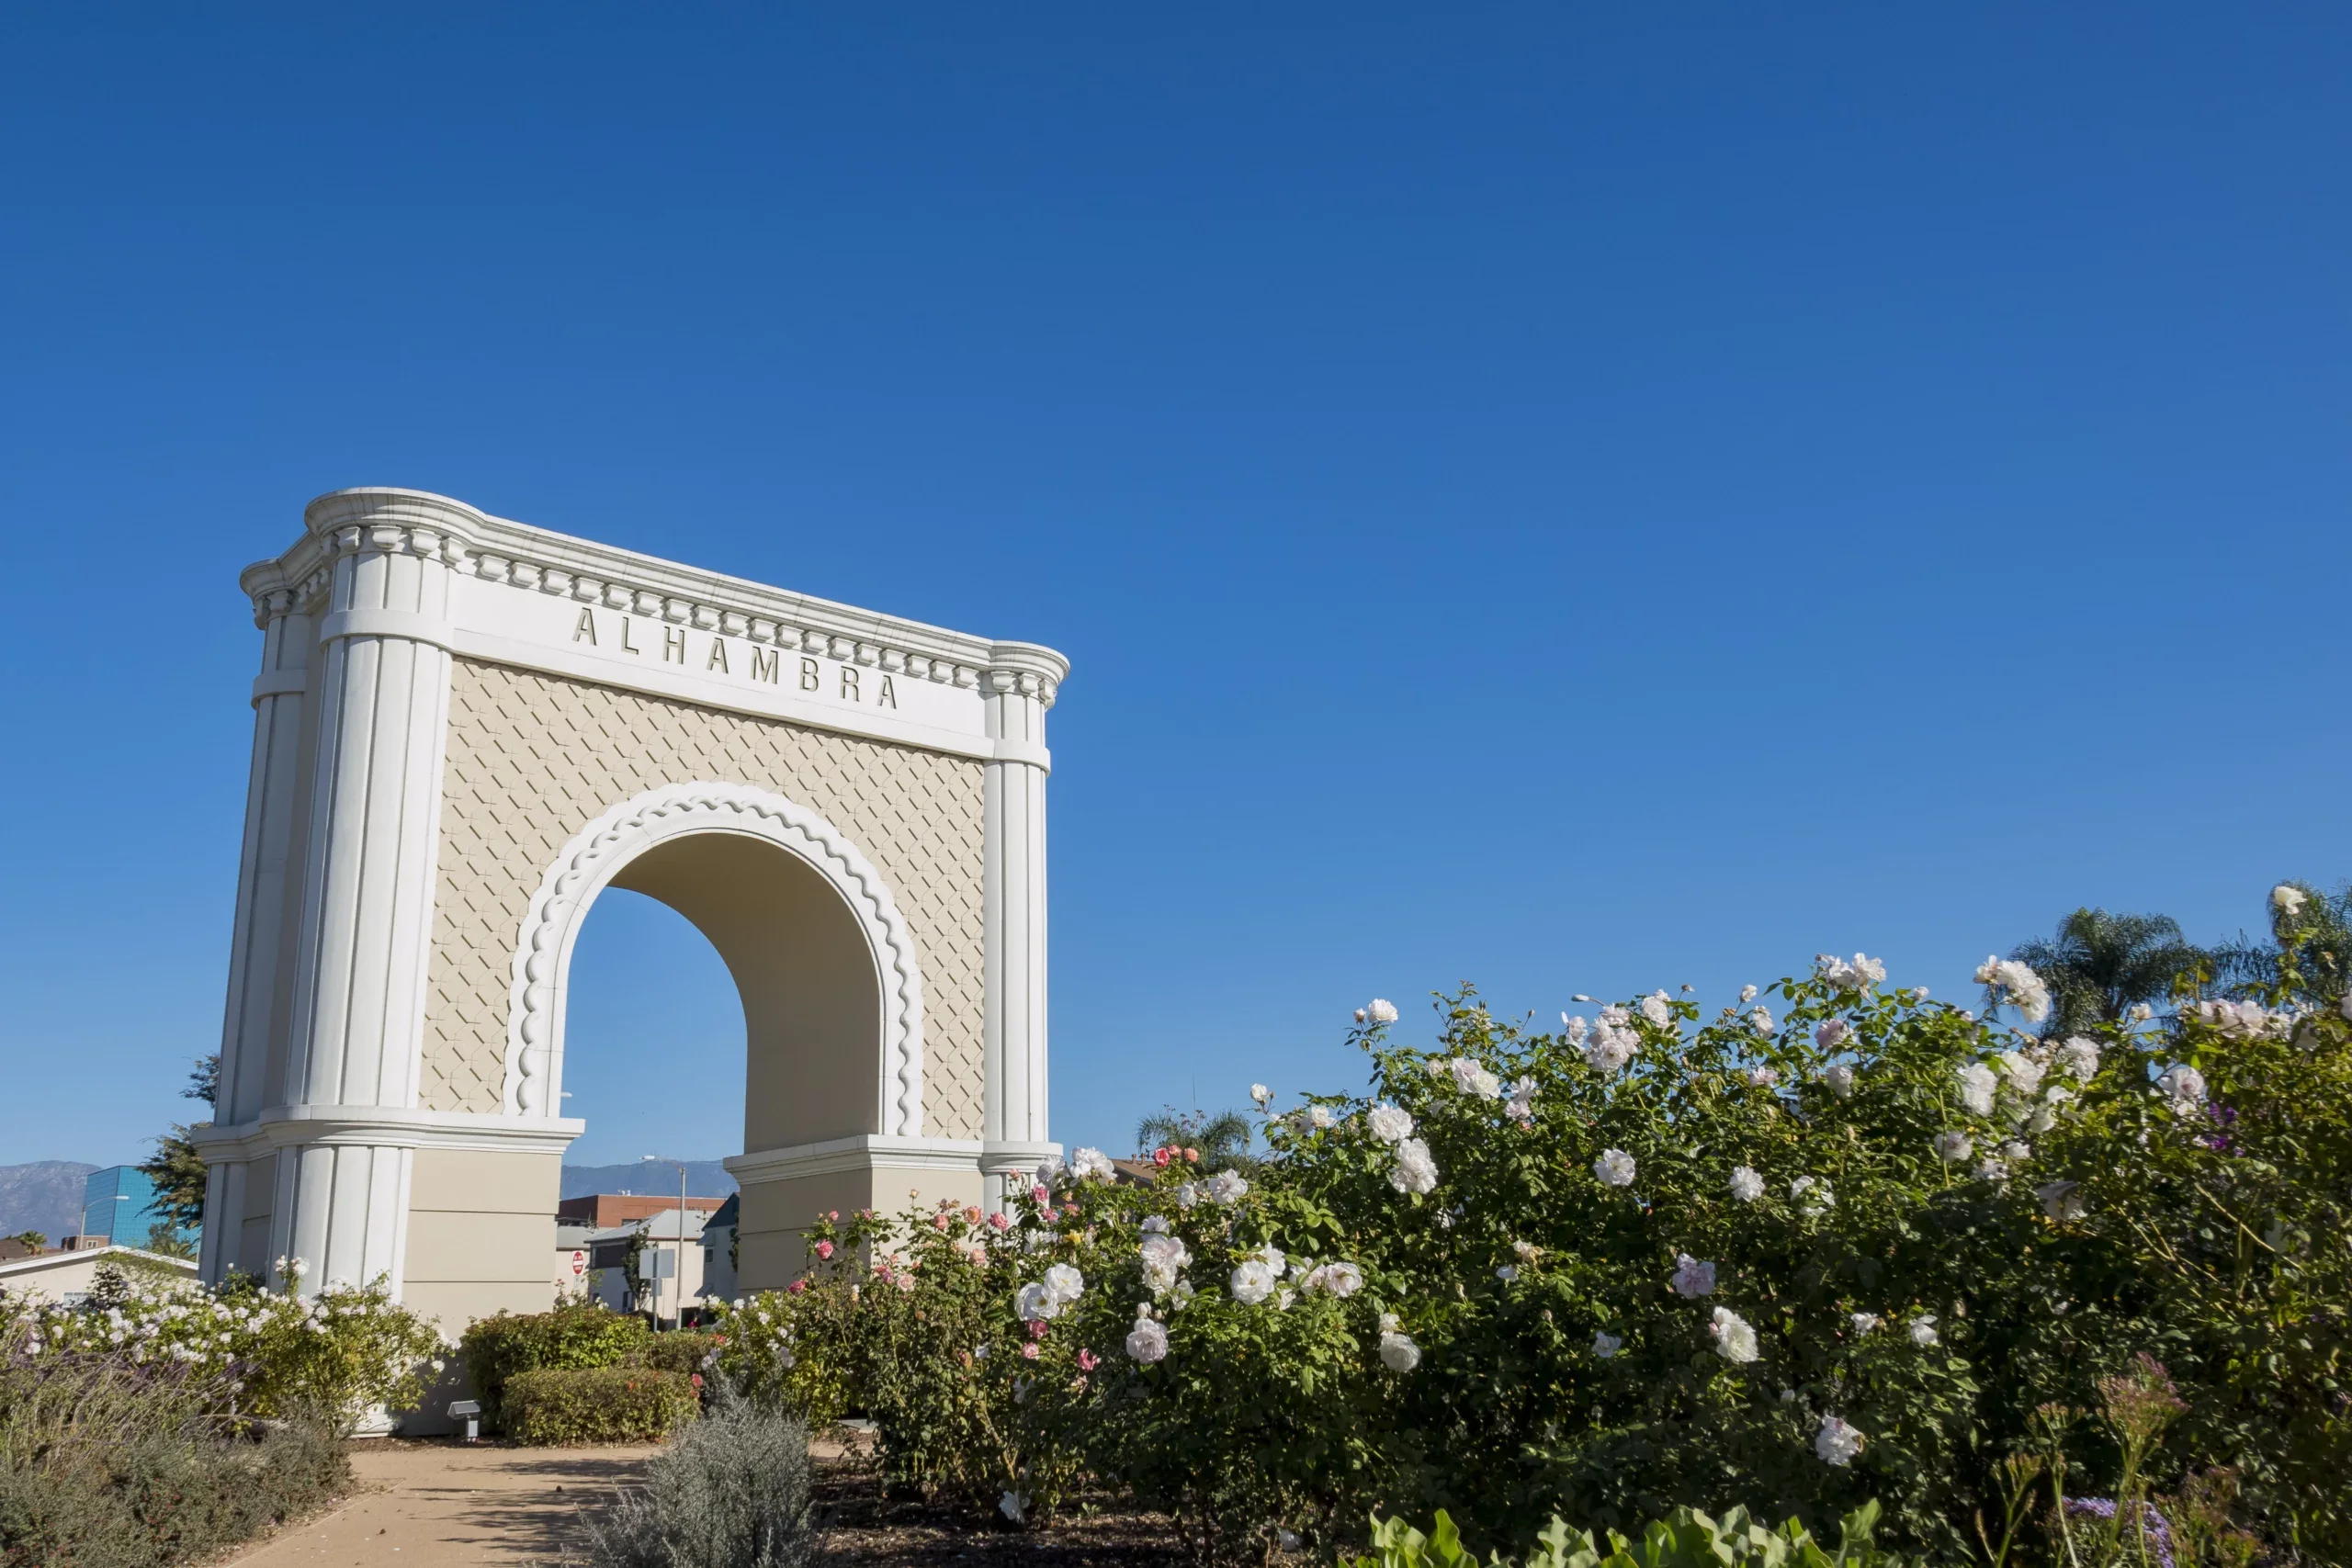
We serve property owners across Rosemead, including homes and sites near key streets, local corridors, and familiar community landmarks.
We proudly serve areas around:
- Garvey Avenue corridor
- Valley Boulevard Civic Center area
- Rush Street
- Savannah Memorial Park
- Dinsmoor Heritage House & Cultural Museum
- Rosemead Aquatic Center
If your property is in or near Rosemead, we can help you explore the right ADU path for your lot and goals.
Custom ADU Builder and Contractor Services in Rosemead
If you are looking for an ADU builder in Rosemead, you need more than drawings on paper. You need a team that can help you think through layout, use, permitting, and the real build path before costly mistakes happen.
Uni Construction + ADU Design offers a direct, local service approach for Rosemead property owners who want clear next steps and practical ADU planning. Whether you are starting with a backyard idea, a garage conversion, or a custom addition, we help you move from concept to a buildable plan with less confusion and more direction.
ADU design, plans, permits, and build support
Our service is built around the parts of an ADU project that matter most: smart design, usable floor plans, permit coordination, and build support that keeps the project moving in the right direction. Instead of piecing the process together from multiple vendors, you get one team focused on the full ADU journey.
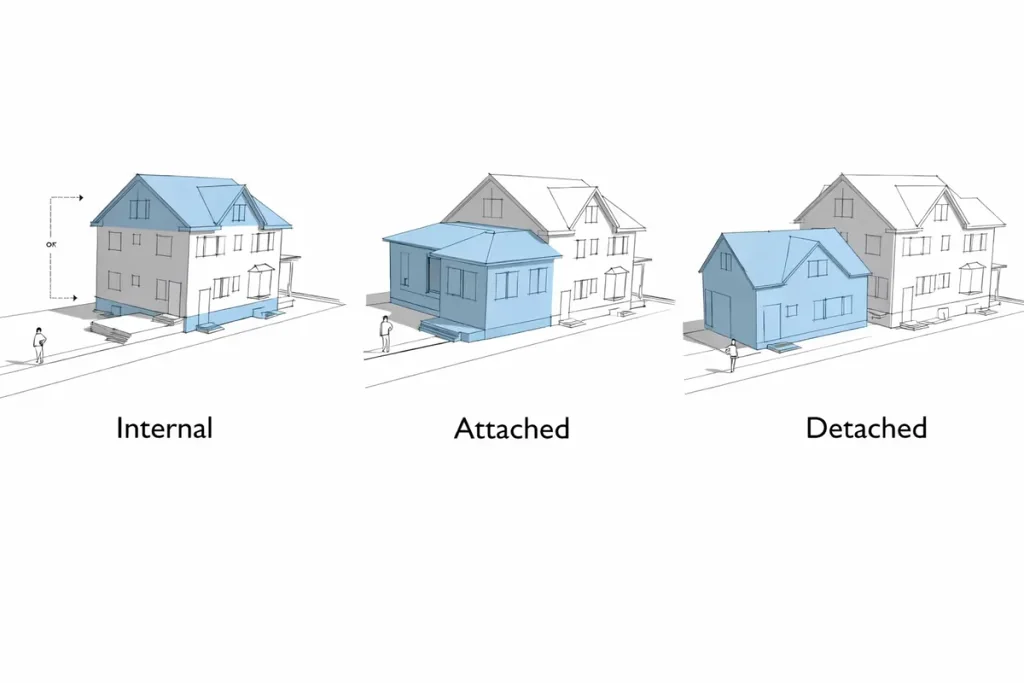
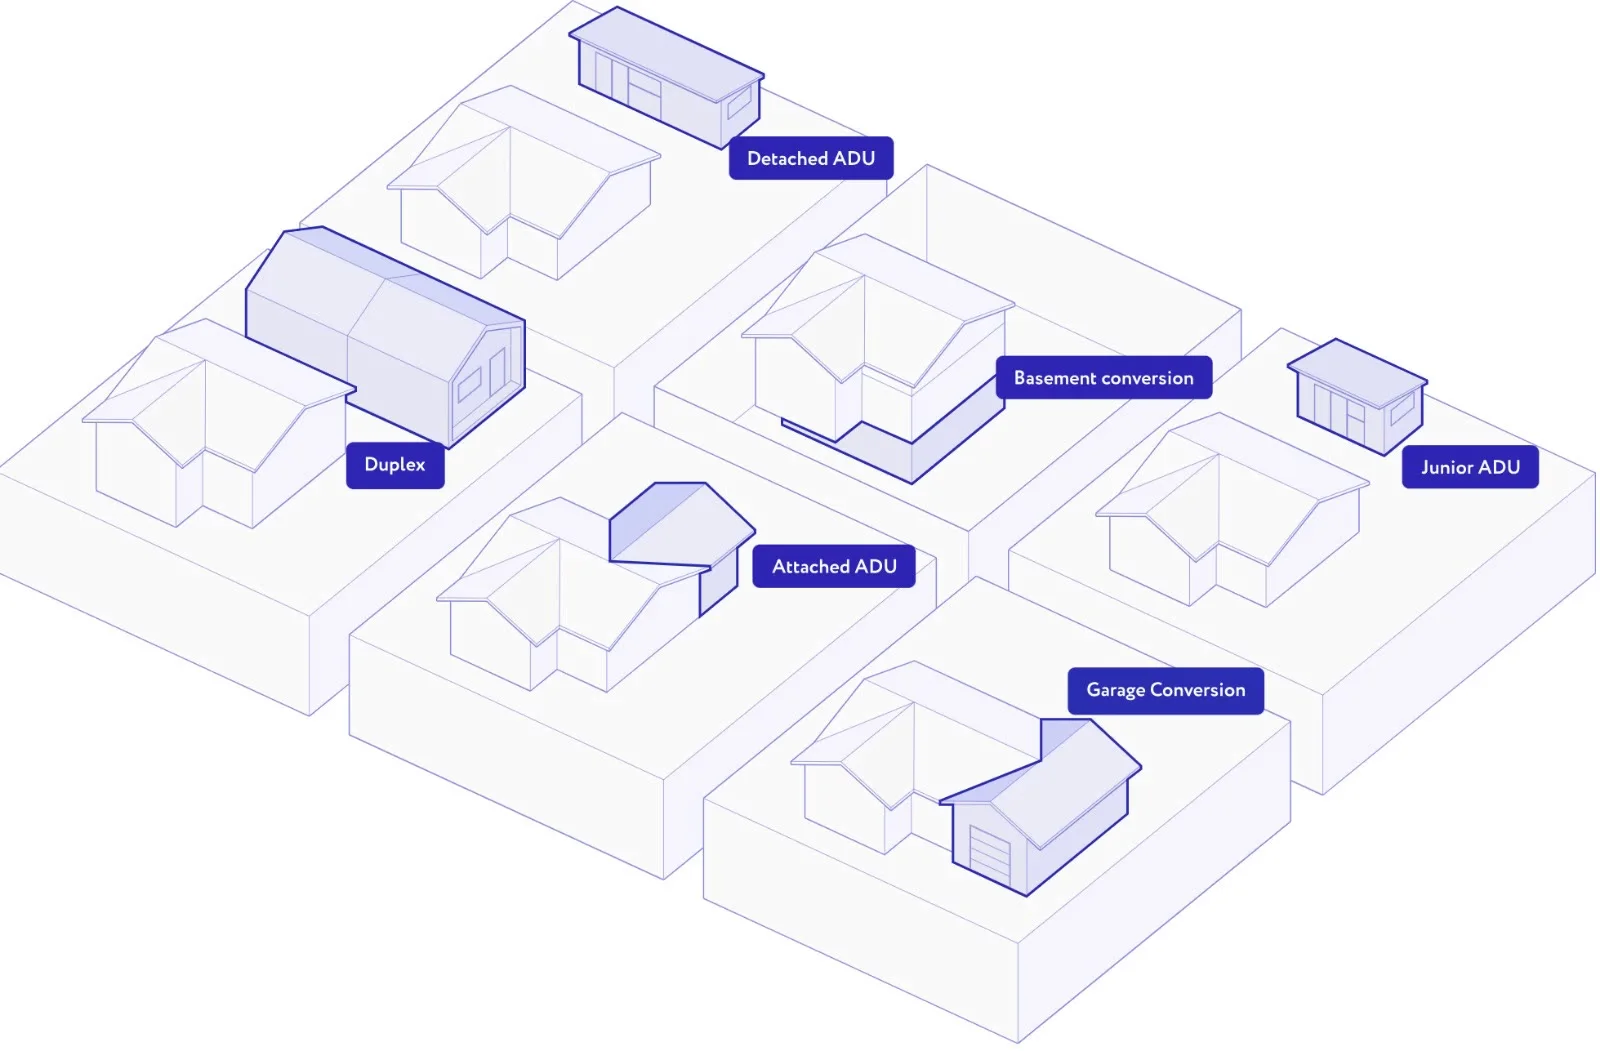
We can help with detached ADUs, attached ADUs, junior ADUs, modular ADU concepts, garage conversions, and custom ADU plans shaped around your property and goals.
Built for Rosemead homeowners and property owners
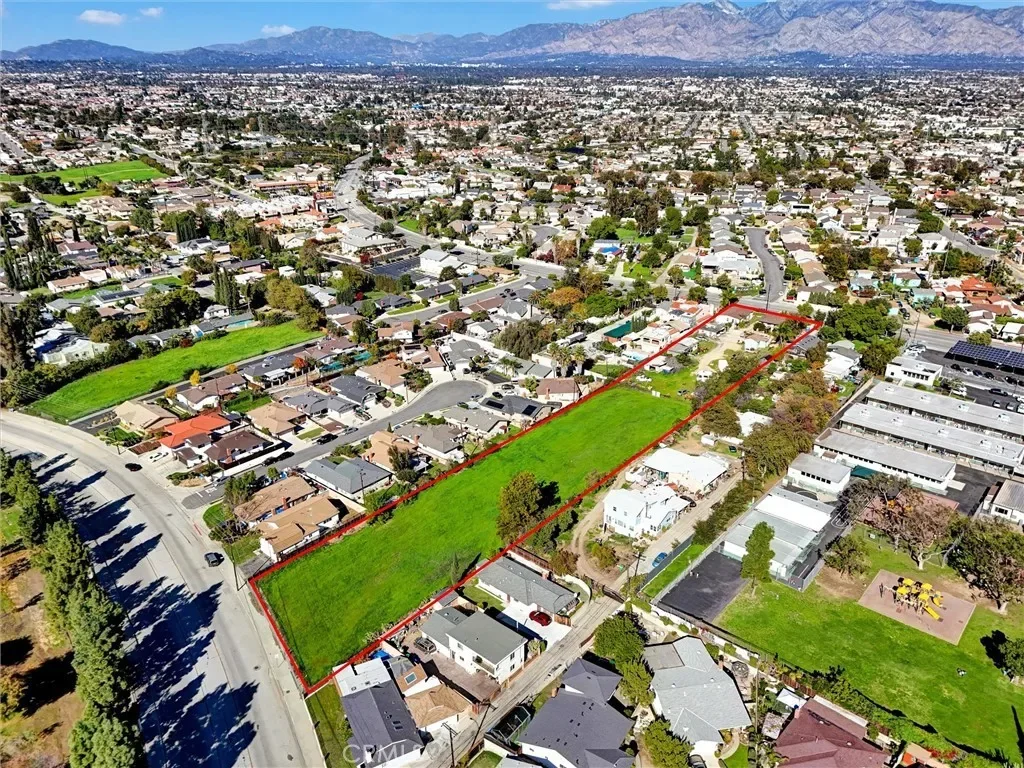
Rosemead property owners often want more space without giving up the neighborhood they already love. That is exactly where a well-planned ADU can make a real difference. Whether the goal is extra room for family, a private guest space, flexible living, or future rental use, the right design starts with understanding the property and the way you want the space to work.
Why ADUs Make Sense for Rosemead Properties
Rosemead is the kind of city where property owners often want smarter use of the lot they already have. With mild Southern California weather and year-round outdoor access, ADUs are a practical way to add comfortable, flexible space without the disruption of moving to a new home.nt more usable space without giving up the location they already value. A well-planned ADU can create that flexibility while making better use of the property you already own.
In a city like Rosemead, where homeowners want practical living space that fits established neighborhoods and day-to-day residential needs, ADUs are a smart solution.
Extra living space without leaving your property
A well-designed ADU can give you the breathing room your main home no longer has. That extra space can serve as a private suite, home office, creative room, guest quarters, or a separate area for everyday living.
For many property owners, building an ADU is not just about square footage. It is about making the property work better for the way life looks now.
A practical option for family, guests, or rental use
ADUs are one of the most versatile ways to improve a property. Some owners want a detached backyard unit for privacy. Others want an attached ADU that feels connected to the main home. Some want to convert an existing garage into a livable space. In each case, the real value comes from thoughtful planning, code-aware design, and a layout that feels useful from day one.
ADU Options We Build in Rosemead
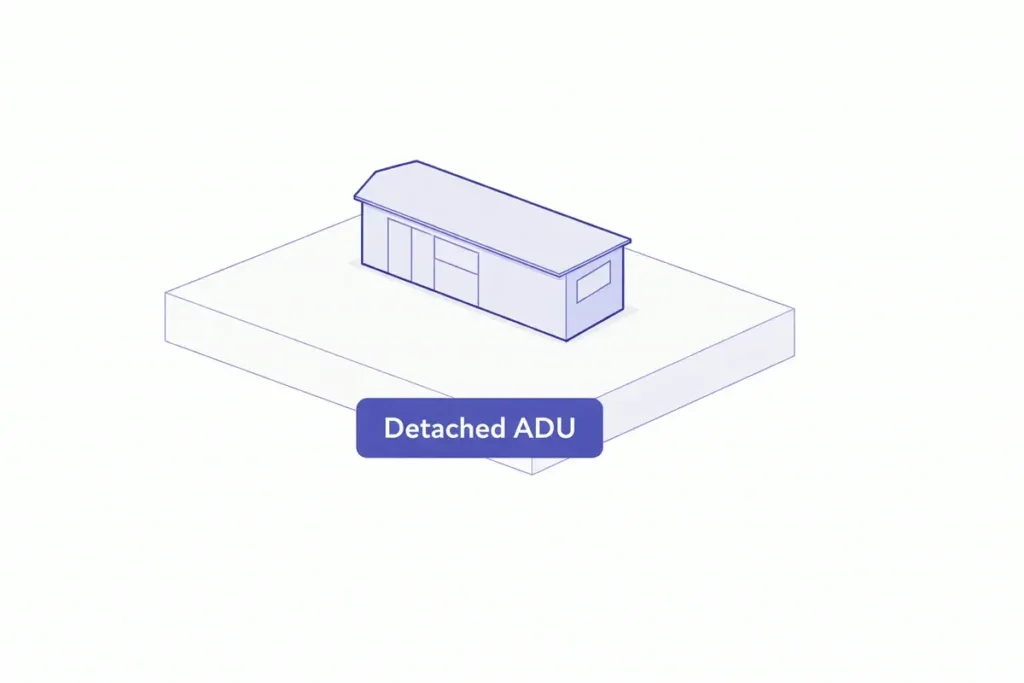
Detached ADU
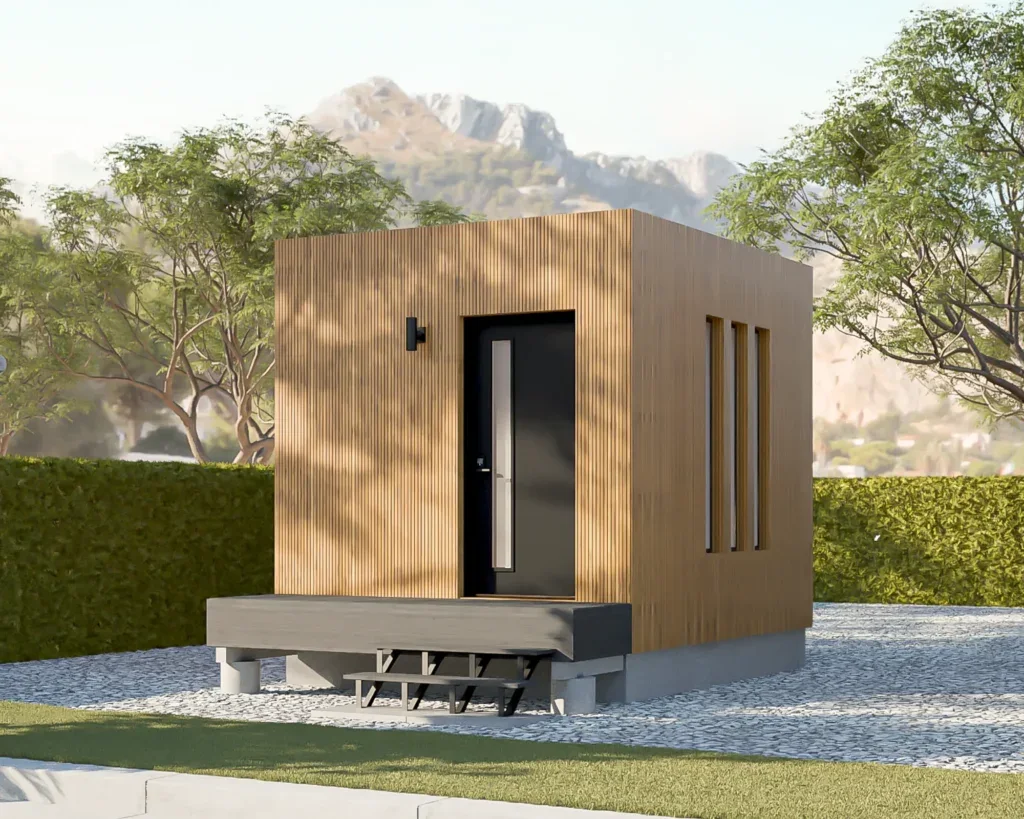
A Detached ADU is a great fit when you want more privacy and separation from the main house. This option works well for guest housing, multigenerational living, rental flexibility, or a private backyard retreat. It also gives more freedom when planning layout, windows, entry points, and outdoor flow.
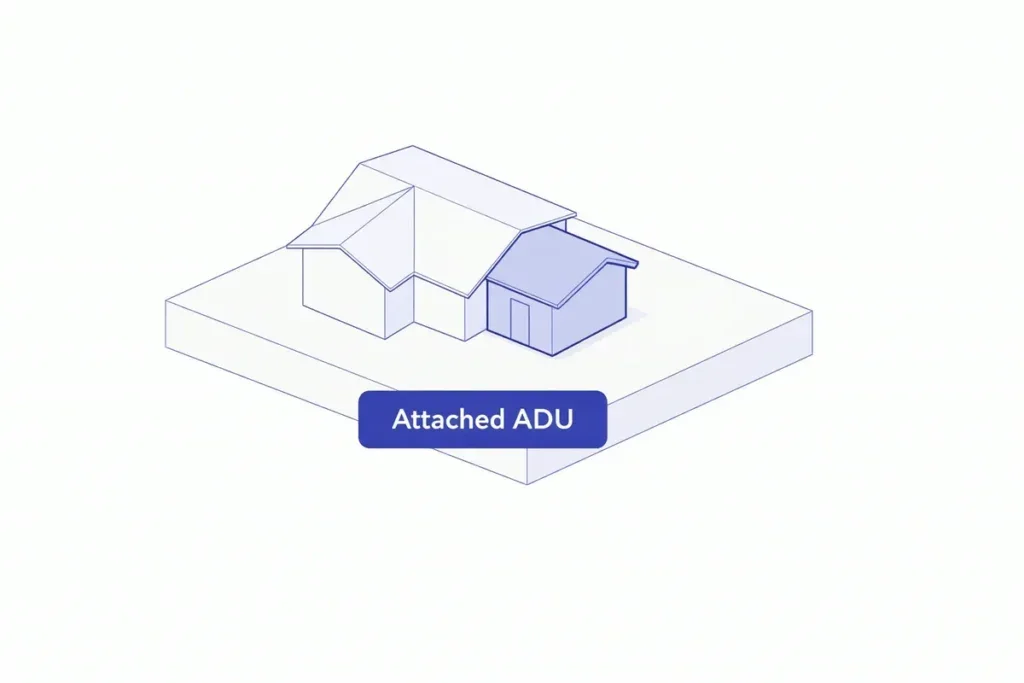
Attached ADU
An Attached ADU works well when you want additional living space connected to the primary home while keeping a functional, independent layout. This can be a smart choice for families who want proximity with a little separation, or for owners who want to expand an existing structure efficiently.
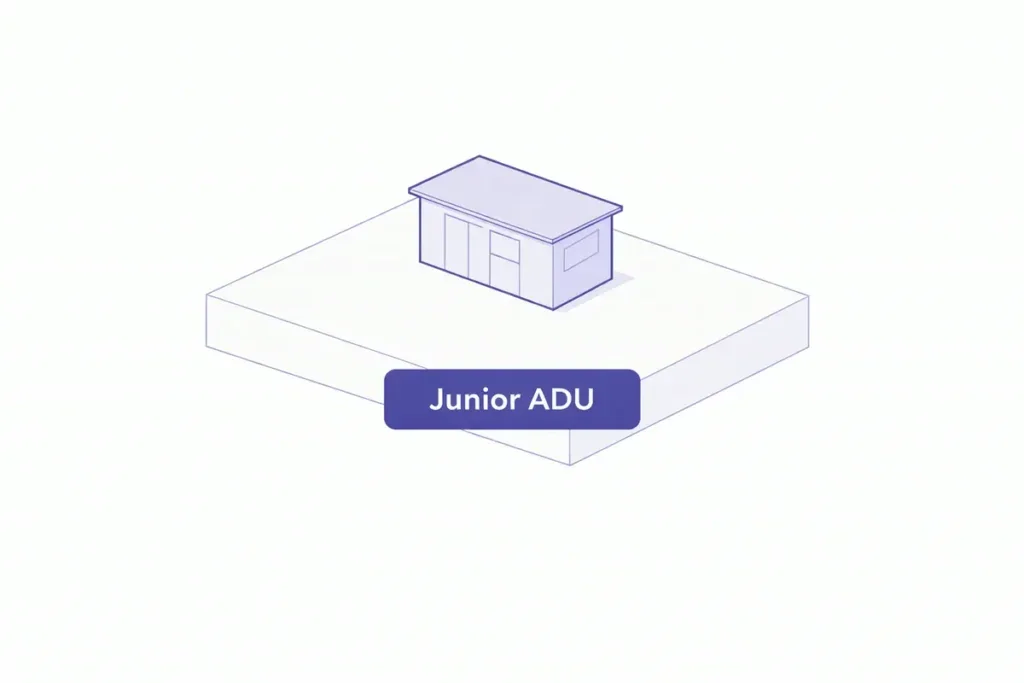
Junior ADU
A Junior ADU is a practical option for smaller-scale conversions and compact living needs. If you want to create a smaller private unit within the existing home footprint, a Junior ADU may offer a flexible and efficient solution with less structural expansion.
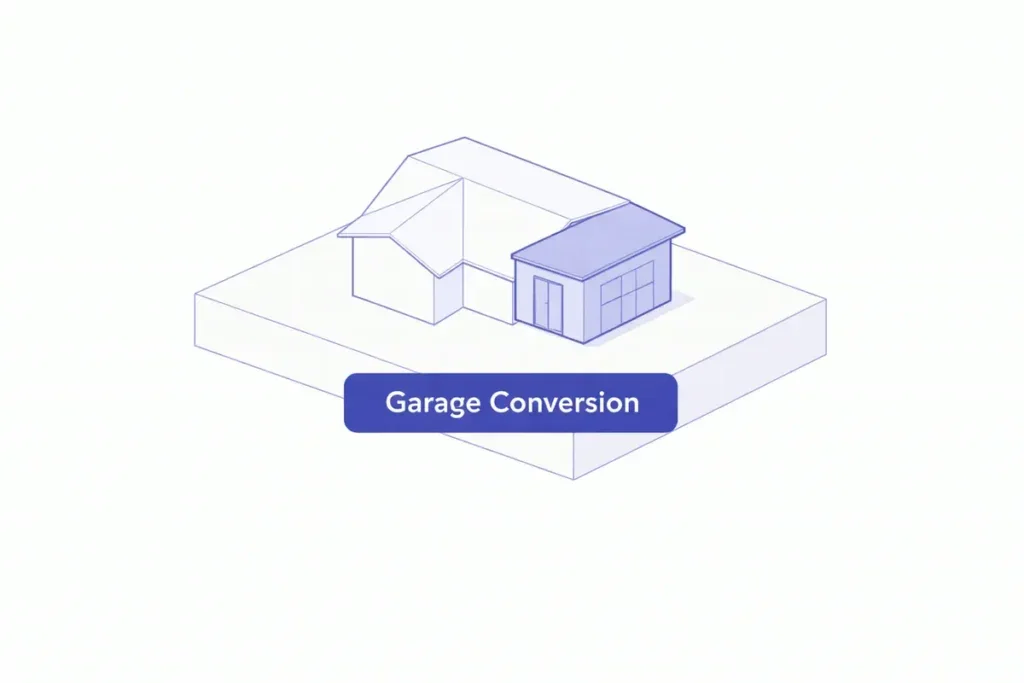
Garage Conversion
A garage conversion is one of the most popular ADU paths because it uses space that already exists. With the right design and planning, an underused garage can become a comfortable living area, guest suite, rental unit, or family space. The key is making sure the finished layout feels intentional, not patched together.
Modular ADU
A modular ADU can be a strong option for property owners who want a streamlined approach to building. The best fit depends on site conditions, project goals, and design priorities, so we help evaluate whether this route makes sense for your property before moving forward.
Custom ADU plans and floor plans
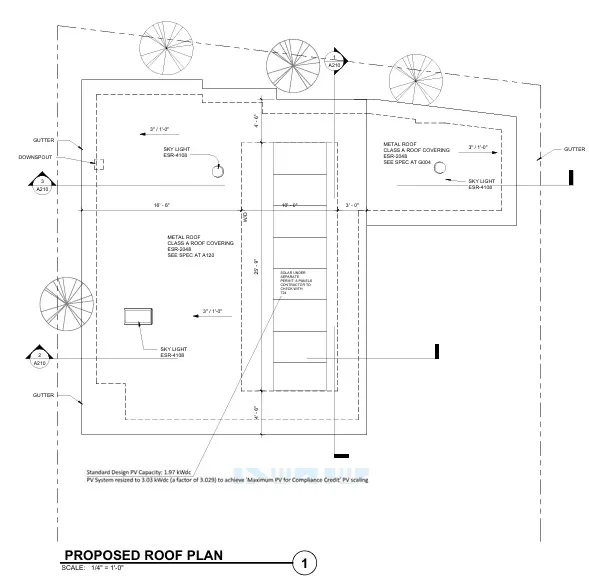
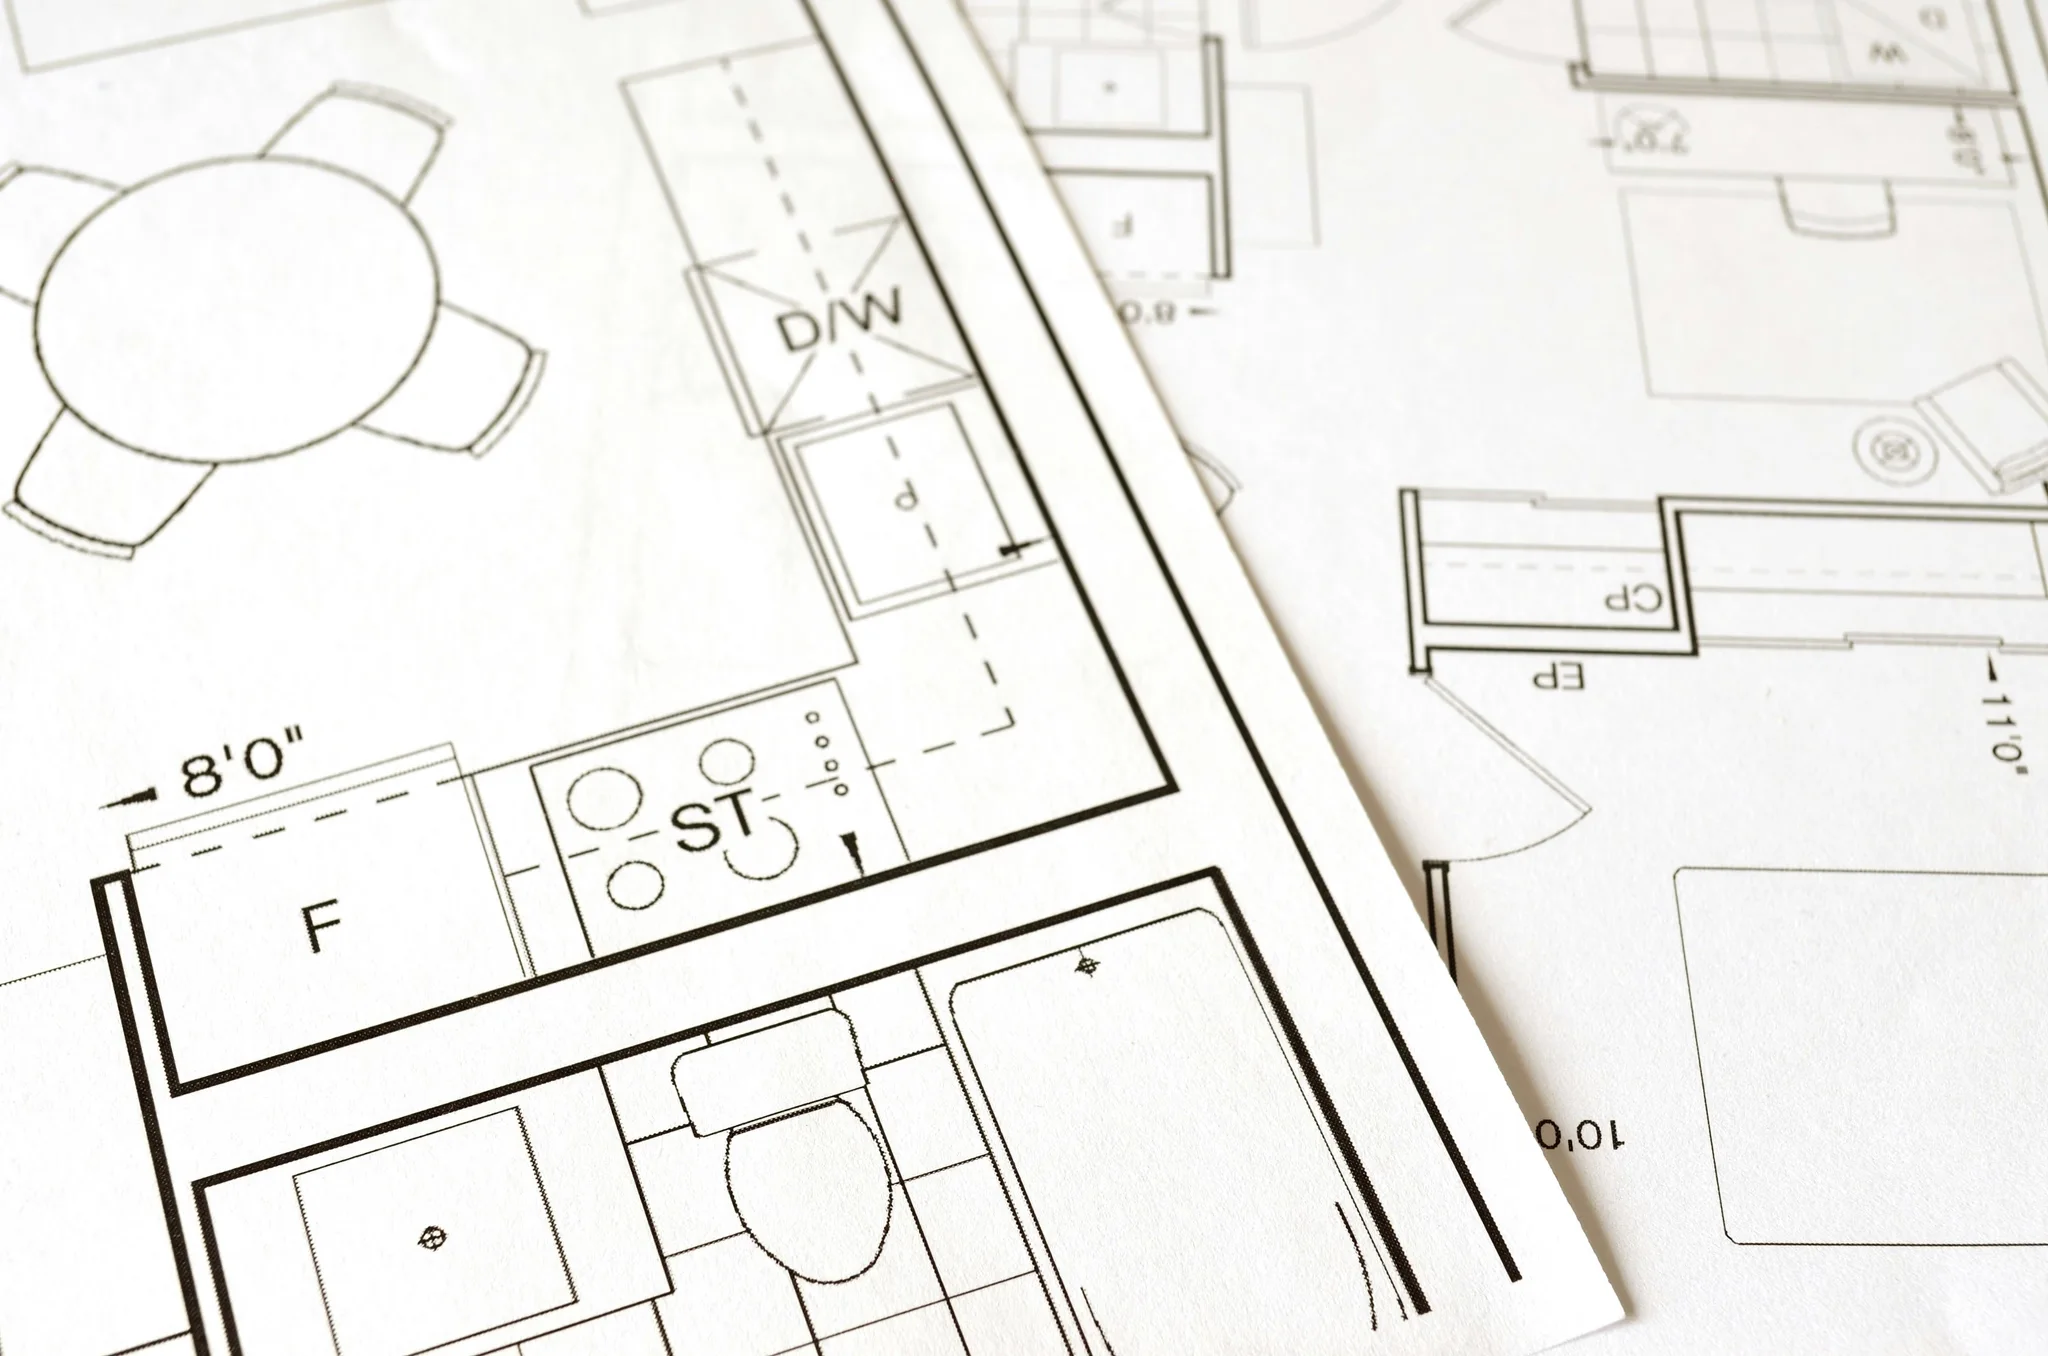
No two Rosemead lots are exactly alike. That is why custom ADU plans matter. The right floor plan should reflect how the space will actually be used, how people will move through it, and how the ADU will sit on the property. From compact layouts to more open modern ADU concepts, we help shape plans that feel practical, efficient, and build-ready.
Why Choose Uni Construction + ADU Design
Since 2014, Uni Construction + ADU Design has provided direct project support for property owners who want clear communication and custom solutions. Experience matters most when it helps avoid delays, improve planning, and keep the project grounded in real construction logic.
Serving Rosemead since 2014
With experience dating back to 2014, Uni Construction + ADU Design brings a long-term, established approach to residential and commercial work. That experience helps keep ADU projects grounded in practical decision-making from the beginning.
Custom ADU solutions for residential and commercial properties
Some projects are simple. Others require more tailored thinking. We work with both residential and commercial clients, which helps us approach each ADU project with a broader eye for use, layout, access, and overall function. That flexibility matters when the property or end use does not fit a cookie-cutter template.
A direct design-and-build approach from start to finish
Our approach is straightforward. We help plan the project, shape the ADU design, support permit coordination, and align the project for execution. That direct path helps reduce handoff issues and gives you a clearer idea of what comes next at each stage.
Our ADU Process: Plan, Design, Permit, Build
ADU projects can feel overwhelming when the process is unclear. We keep it simple by breaking the project into clear stages, so you know what to expect and what decisions come next.
Project consultation
We start by understanding your property, your goals, and the type of ADU you want to build. This is where we identify the big-picture direction, answer early questions, and look at the most practical path forward.
ADU design and planning
Next comes the design phase, where layout, size, access, and overall function take shape. This step is about more than making the ADU look good. It is about creating a plan that works on paper and makes sense in real life.
Permit coordination
Permits are one of the biggest pain points for property owners. We help guide that part of the process so the project moves forward with fewer surprises. Clear ADU plans, a realistic scope, and organized project information make this stage much smoother.
Construction and completion
Once the planning and permit stages are aligned, the project moves into execution. At this point, the goal is simple: turn the approved design into a finished ADU that feels cohesive, functional, and worth the investment.
ADU Design Ideas for Backyard and Garage Conversion Projects
Detached backyard ADU concepts
Detached backyard ADUs work especially well when privacy is important. A separate structure can create a more independent feel for guests, extended family, or flexible rental use. Clean exteriors, practical entry placement, and strong indoor-outdoor flow can make even a small ADU feel open and comfortable.
Attached and garage conversion layouts
Attached ADUs and garage conversions are often ideal when the goal is to make efficient use of the existing property footprint. With the right layout, these spaces can feel fully intentional, not secondary. Good design decisions around entry, natural light, storage, and room flow make a major difference.
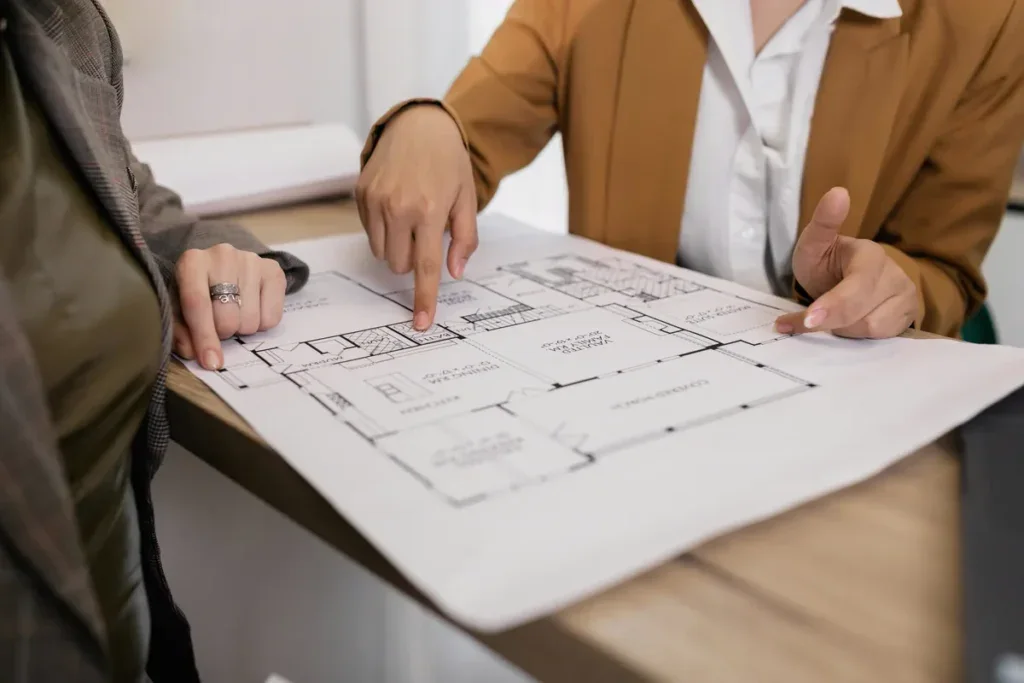
Custom finishes and practical space planning
The best ADU designs balance appearance with function. Practical space planning, durable finishes, and thoughtful storage can help a compact unit live bigger than its square footage. This is where smart ADU floor plans really matter, especially for small ADU and modern ADU concepts.
What Affects ADU Project Cost in Rosemead?
Every ADU project is different, so cost expectations depend on the project scope rather than a one-size-fits-all number. The best way to understand pricing is to look at the decisions that shape the project.
Size, layout, and ADU type
A detached ADU, attached ADU, junior ADU, and garage conversion do not involve the same layout demands or construction path. Project size, number of rooms, bathroom and kitchen needs, and overall floor plan complexity all affect the final scope.
Site conditions and permit requirements
Existing site conditions can change what is needed before building begins. Access, lot conditions, utility considerations, and permit requirements all play a role in how involved the project becomes. That is why early planning matters.
Custom design and build scope
The more custom the layout, finish level, and overall design approach, the more the scope can shift. Some owners want a simple, efficient unit. Others want a more refined custom ADU that feels like a true extension of the property. Both are possible, but the level of customization affects planning and build expectations. If you want a more accurate picture of your project, the best next step is to request a free quote based on your property and goals.
Frequently Asked Questions About ADU Services in Rosemead
We support a wide range of ADU project types, including Detached ADUs, Attached ADUs, Junior ADUs, garage conversions, modular ADU concepts, and custom ADU layouts designed around the property.
Yes. Our process includes support for ADU plans, project planning, and permit coordination so the path from concept to build is clearer and more organized.
Yes. We help property owners plan both detached and attached ADUs depending on lot layout, access, privacy goals, and how the added space will be used.
Yes. A garage conversion can be a smart way to create livable square footage from an existing structure. The right layout and planning approach will depend on the garage condition, property setup, and intended use.
Project cost is shaped by ADU type, size, floor plan complexity, site conditions, permit requirements, and the level of customization involved in the final design and build scope.
The easiest way is to contact Uni Construction + ADU Design at (213) 306-5601 or use the quote form on the page. We can review your goals, discuss your property, and help you take the next step with more clarity.
Get a Free Quote for Adu Design Rosemead
Planning an ADU should feel clear from the beginning. If you are ready to explore a detached ADU, attached ADU, Junior ADU, garage conversion, modular ADU, or custom ADU plans, Uni Construction + ADU Design is ready to help.
Get a free quote and take the next step with a team that understands design, planning, permit support, and build direction for Rosemead property owners.