Feb 20, 2026
Adu Design Maywood, CA
If you are planning an ADU in Maywood, you need more than a sketch and a contractor list. You need a team that can help you think through the layout, prepare the plans, guide the permit process, and move your project toward a build-ready solution with confidence.
Uni Construction + ADU Design provides custom ADU design support for homeowners and property owners in Maywood, CA. Whether you are exploring a detached backyard unit, an attached ADU, a Junior ADU, or a garage conversion, we help you move from idea to a clear next step.
Get a Free QuoteCall 213-306-5601
Since 2014
Custom ADU solutions
Design-build support
Residential and commercial
Maywood, CA service area
Proudly Serving Maywood Neighborhoods
We provide ADU design support across Maywood and nearby areas, including properties around the city’s best-known corridors.
We serve areas around:
- Slauson Avenue corridor
- Atlantic Boulevard corridor
- East Side Maywood
- Pine Avenue Park
- Benito Juarez Park
- Maywood City Hall
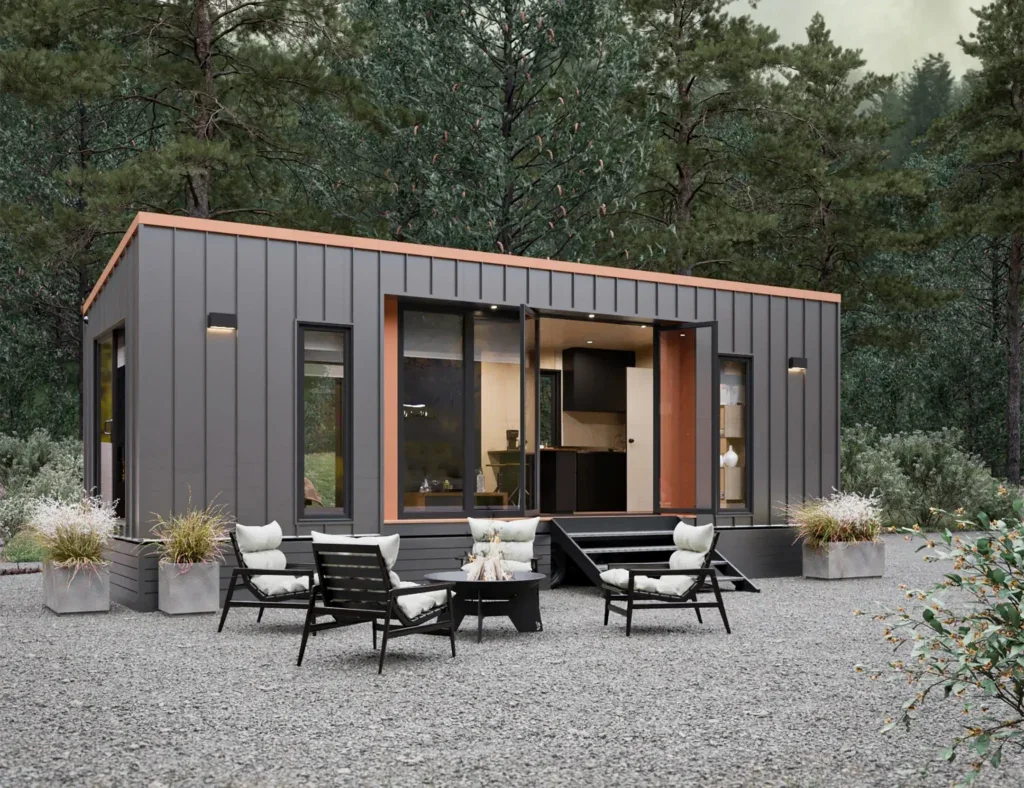
Custom ADU Builder and Contractor Services in Maywood
If you are looking for a reliable ADU builder and contractor in Maywood, the most important thing is having a team that can handle the full scope of the project. ADU work is not just about drawing plans or building walls. It requires smart design, practical planning, permit coordination, and a construction approach that fits the property.
Uni Construction + ADU Design offers ADU services built around real project needs. We help clients in Maywood plan the right type of accessory dwelling unit for the lot, the layout, and the intended use, then carry the project forward with a streamlined design and build process.
ADU design, plans, permits, and build support
A strong ADU project starts with the right foundation. That means smart design, practical planning, and a clear path through permits and construction preparation. At Uni Construction + ADU Design, we help Maywood property owners shape ADU projects that fit their lot, goals, and living needs.
Our service approach is built to keep things clear and organized. Instead of leaving you to juggle disconnected steps, we help bring the process together through ADU planning, design support, permit coordination, and build-ready project guidance.
Built for Maywood homeowners and property owners
Every property has different needs. Some owners want extra space for family. Others want a private guest unit, a backyard living space, or a more useful way to convert an existing garage. That is why our ADU services are built around flexibility.
We work with both residential and commercial clients and focus on custom ADU solutions that make sense for the property, the layout, and the long-term use of the space.
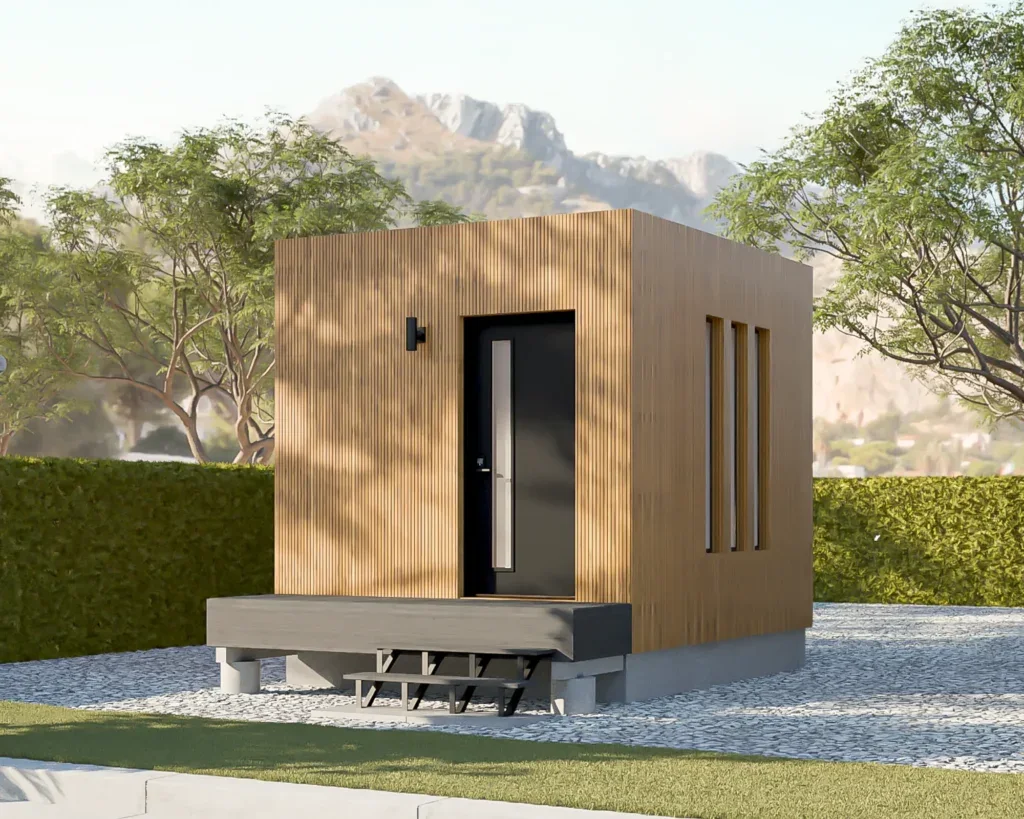
Why ADUs Make Sense for Maywood Properties
Maywood properties often need smarter space planning, not just more square footage. An ADU can help you create a separate living area while making better use of the property you already own. In a city where every lot decision matters, a well-designed ADU can add function without forcing you to leave the neighborhood you know.
With the mild Southern California climate, backyard and side-yard living spaces can stay practical throughout the year. That makes ADUs especially appealing for homeowners who want flexible space for family, guests, work, or long-term property use.
Extra living space without leaving your property
An ADU can give you room to grow without the hassle of moving. It can create a more private setup for family members, give guests their own space, or help you build a more functional property layout.
A practical option for family, guests, or rental use
A well-planned ADU gives you more options. It can work as a quiet unit for parents, adult children, visitors, or a future rental setup. The right design helps the new space feel connected to the property while still offering privacy and comfort.
ADU Options We Build in Maywood
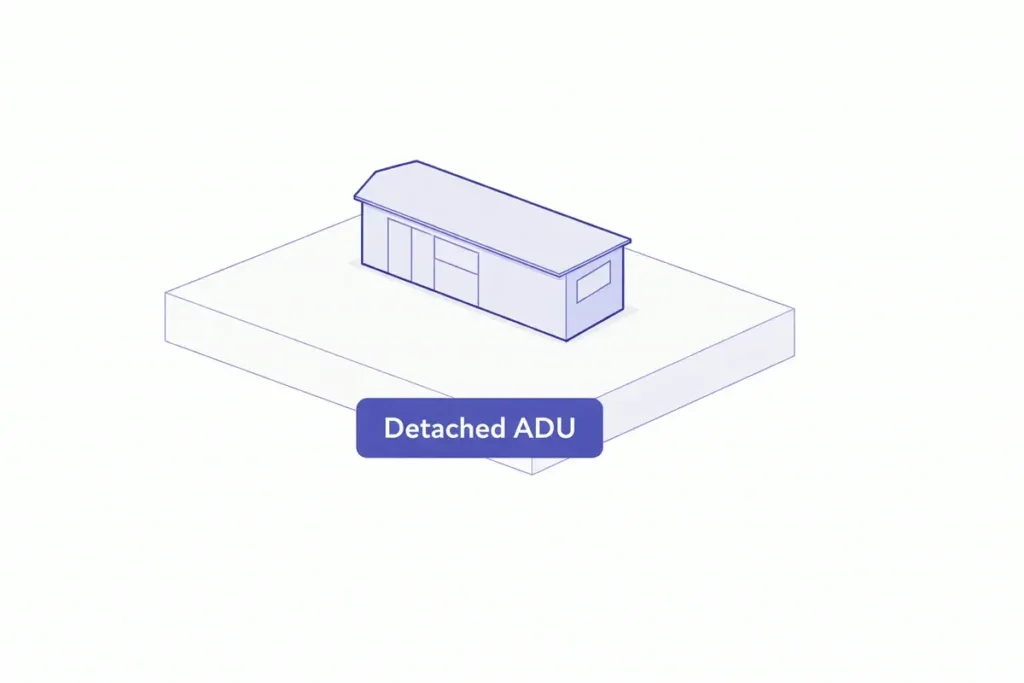
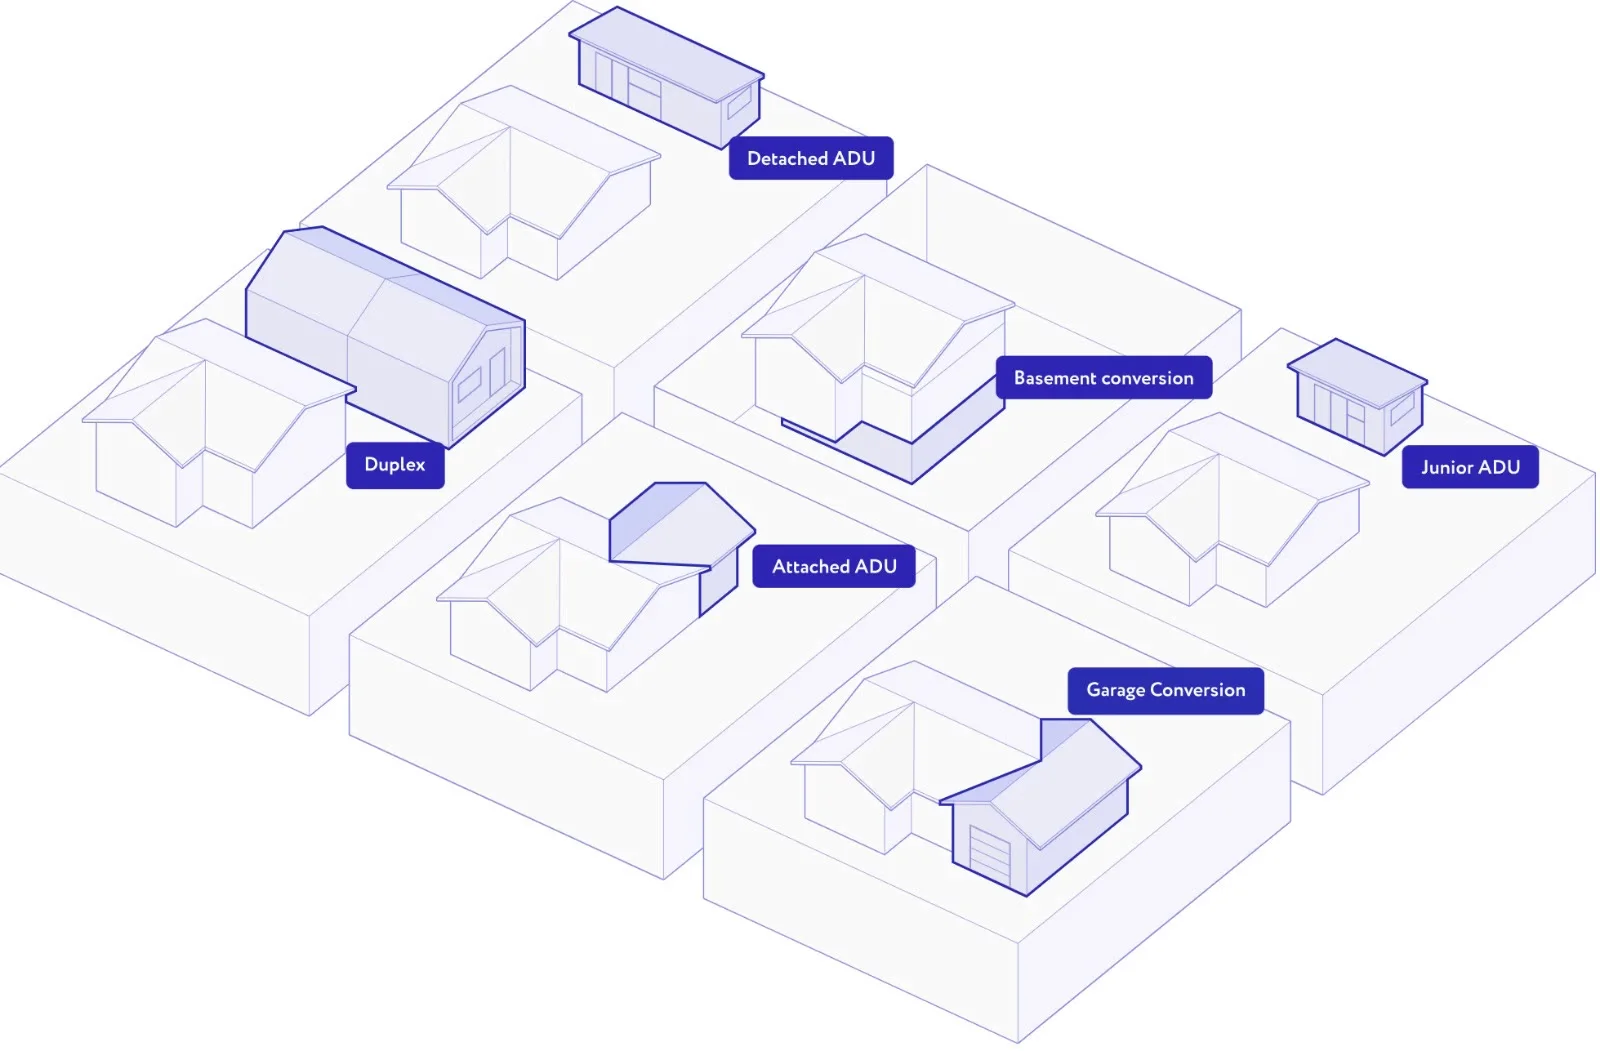
Detached ADU
A detached ADU is a great fit for property owners who want privacy and separation from the main home. This option often works well for backyard placement and can be ideal for family housing, guest use, or a more independent living setup.
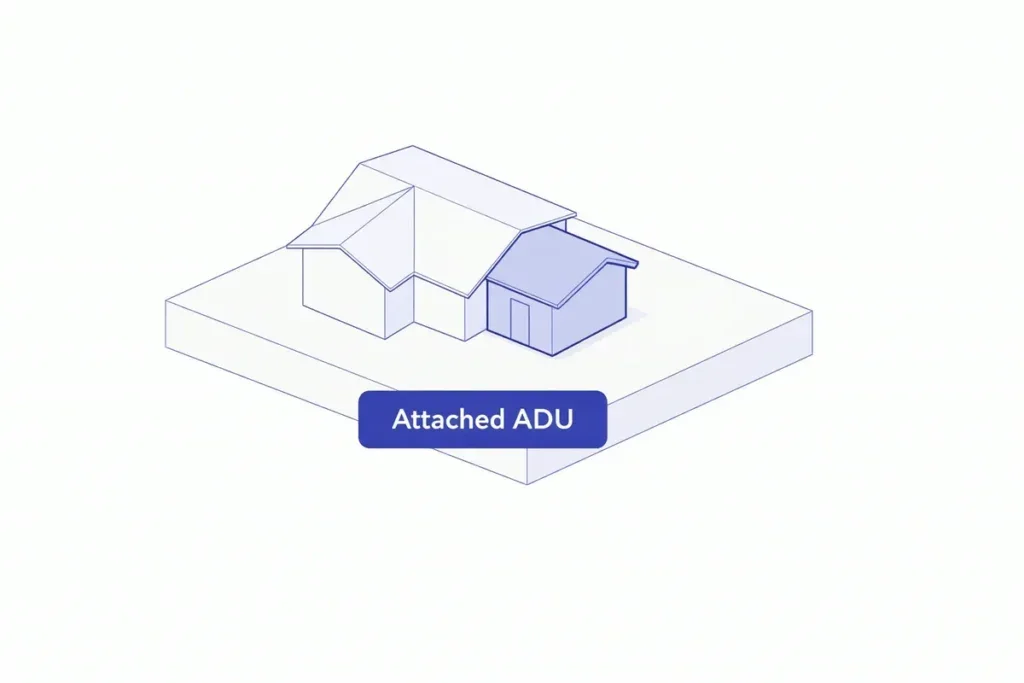
Attached ADU
An attached ADU connects to the main structure while creating a separate living area. This can be a smart choice when you want to expand usable space while keeping the addition closely tied to the existing home.
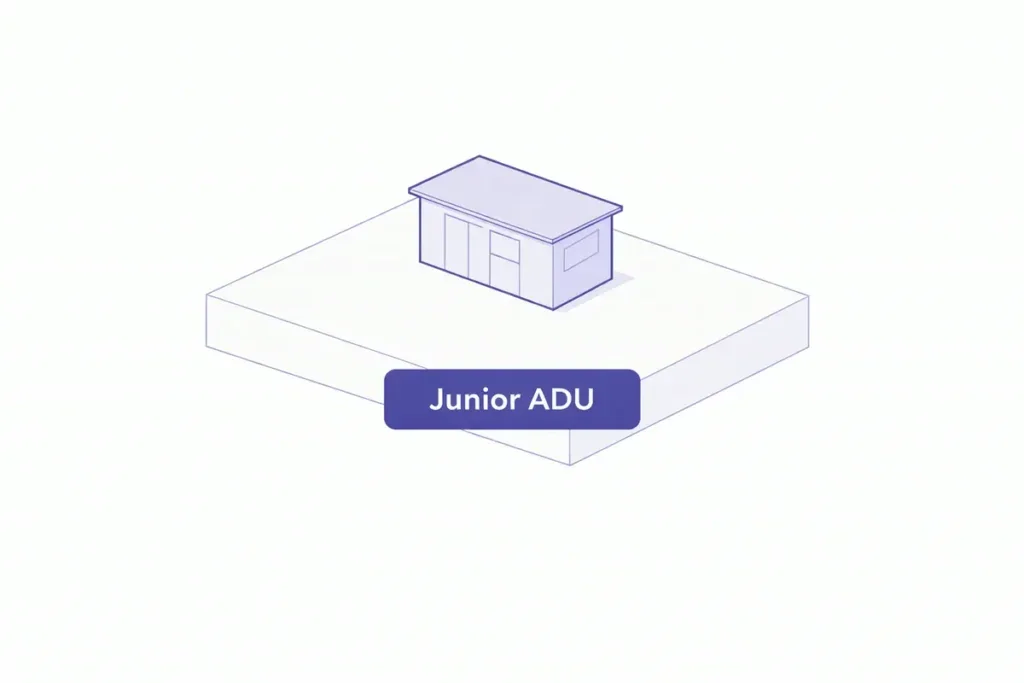
Junior ADU
A Junior ADU is often a practical solution for smaller conversions within the existing home. It can be a good fit for owners looking for a more compact secondary unit with efficient design and lower space demands.
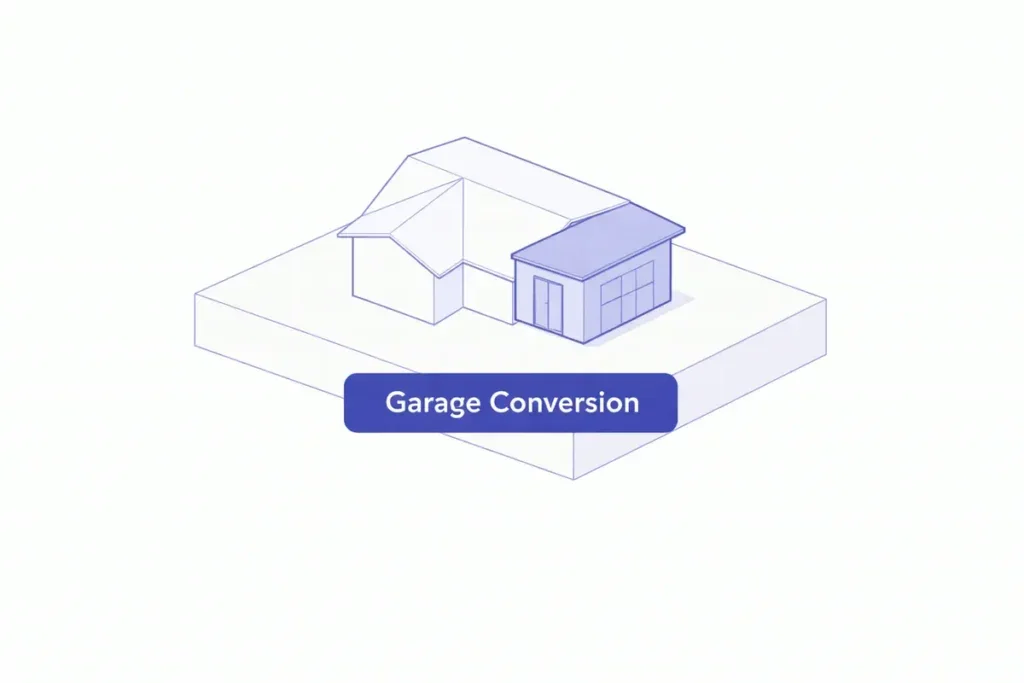
Garage Conversion
A garage conversion can be one of the most practical ways to create an ADU on an existing property. By reworking underused square footage, you can turn a garage into a more functional living space while keeping the project focused on efficient use of the lot.
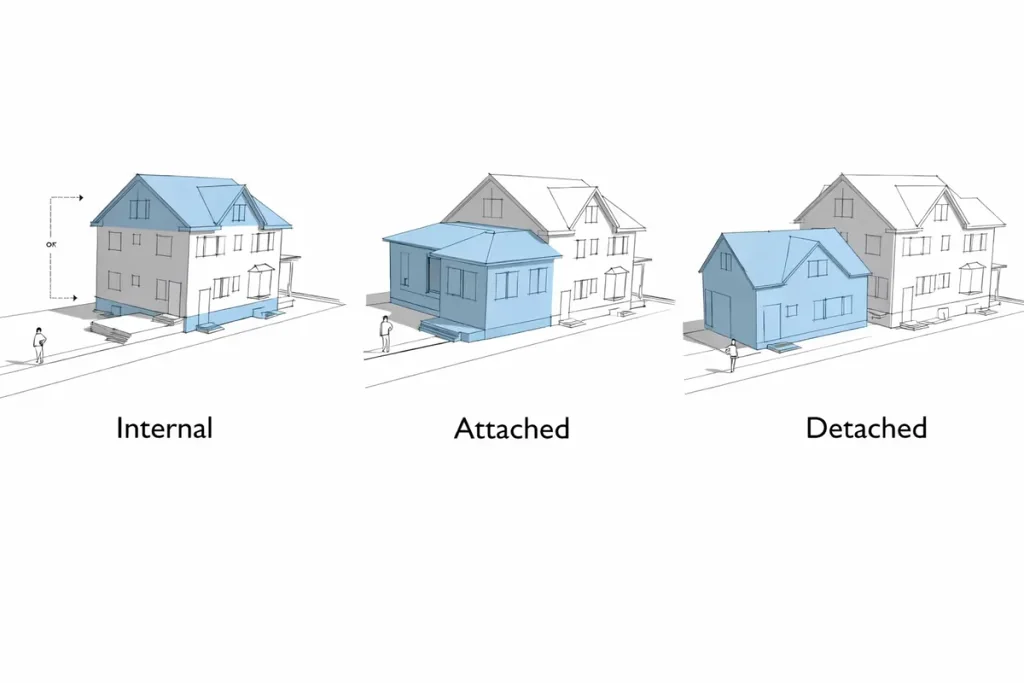
Modular ADU
For some properties, a modular ADU may offer a streamlined path depending on the project goals and site conditions. We help property owners understand whether this option fits their layout, timing, and design priorities.
Custom ADU plans and floor plans
No two ADU projects should feel forced into the same mold. We help shape custom ADU plans and floor plans based on the way you want the space to work. That includes layout flow, room use, natural light, privacy, and practical day-to-day functionality.
Why Choose Uni Construction + ADU Design
Choosing the right ADU team is not just about finding someone who can draw plans. It is about finding a team that understands how design decisions, permit requirements, and build-readiness all connect.
Serving Maywood since 2014
Since 2014, Uni Construction + ADU Design has focused on helping clients move projects forward with practical planning and direct support. Experience matters when a project includes multiple moving parts.
Custom ADU solutions for residential and commercial properties
We do not take a one-size-fits-all approach. We work around the property, the use case, and the project goals to create custom ADU solutions that make sense in the real world.
A direct design-and-build approach from start to finish
Our approach is built around clarity. Instead of creating confusion between design, permits, and the next construction steps, we help connect those stages so your project has direction from the start.
Our ADU Process: Plan, Design, Permit, Build
A lot of property owners hesitate because the ADU process feels overwhelming. We keep it simpler by breaking it into clear stages.
Project consultation
We start by understanding your property, your goals, and the type of ADU you want to explore. This step helps clarify the direction before bigger decisions are made.
ADU design and planning
Next comes layout strategy, planning, and design development. We help shape the project around practical use, property conditions, and the kind of living space you want to create.
Permit coordination
Permits are a major part of any ADU project. We help support the permit coordination phase so the project moves forward with better organization and fewer surprises.
Construction and completion
Once the planning and permit path are in place, the project can move toward construction and final completion with a more structured roadmap.
ADU Design Ideas for Backyard and Garage Conversion Projects
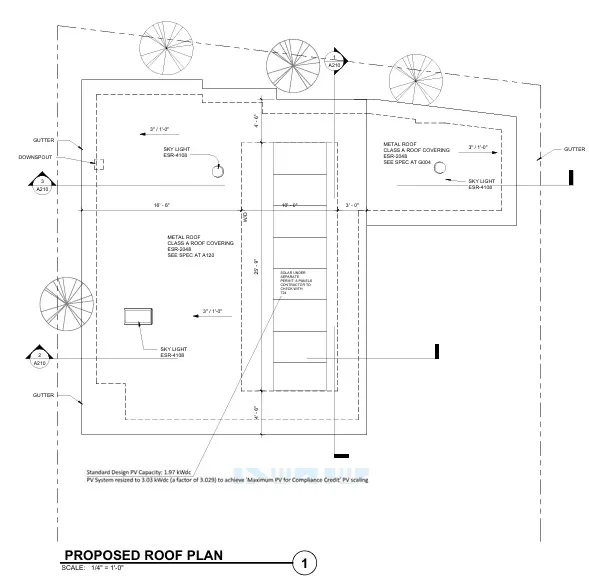
Detached backyard ADU concepts
Detached backyard ADUs can create quiet, separate living spaces that feel private and highly functional. They are often a strong choice for homeowners who want a clear break from the main house.
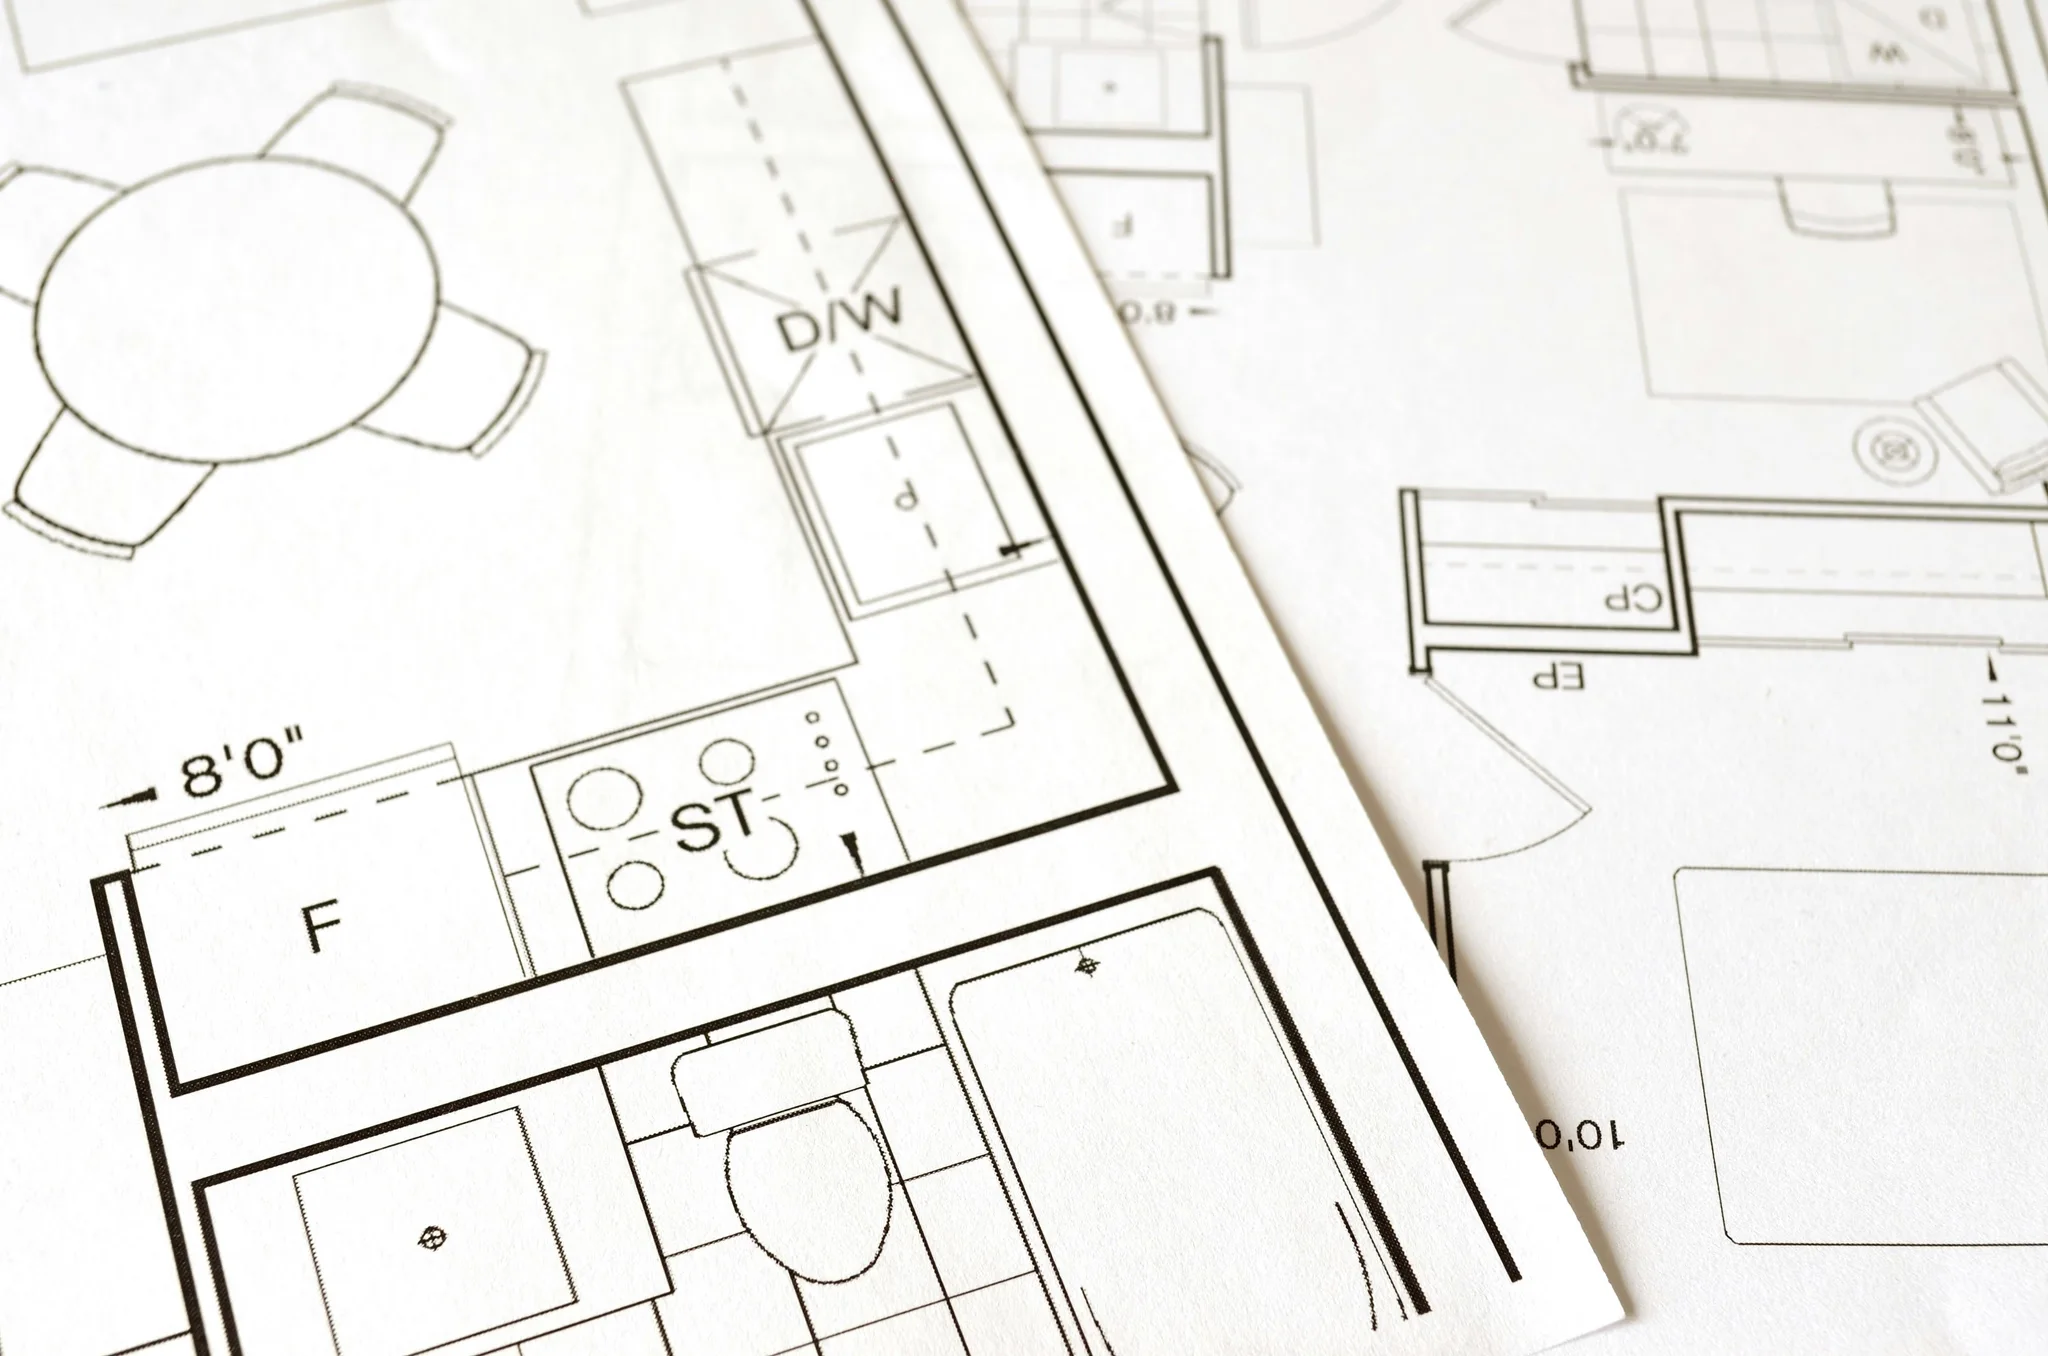
Attached and garage conversion layouts
Attached ADUs and garage conversions can work especially well when the goal is to maximize existing structure or integrate the new unit more closely with the main property.
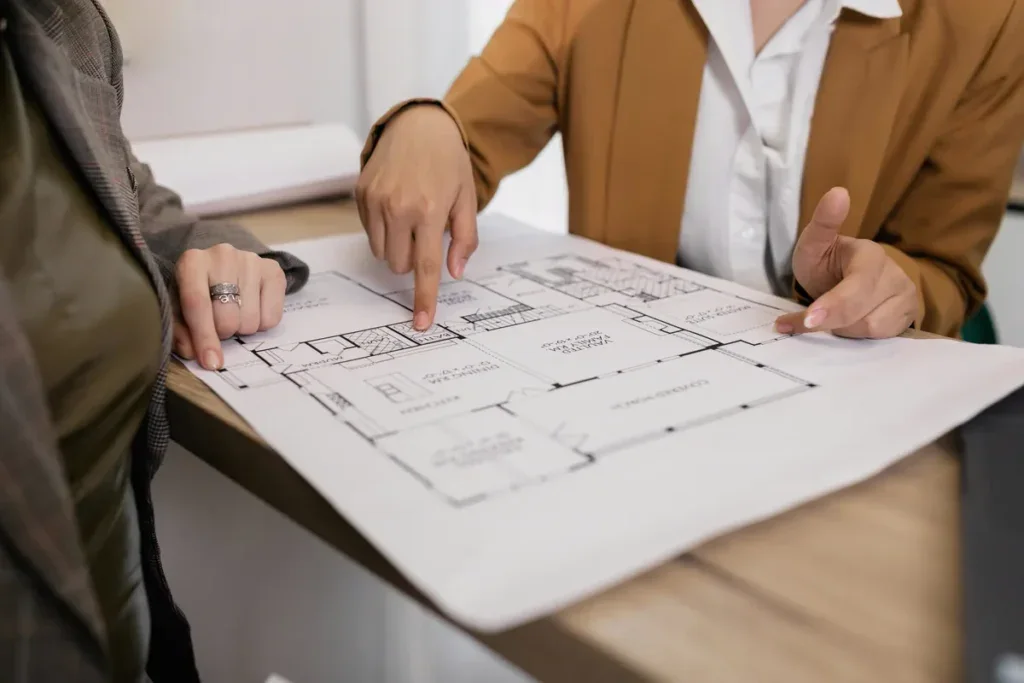
Custom finishes and practical space planning
Good ADU design is not only about square footage. It is about how the space feels and functions. Smart storage, efficient circulation, natural light, and thoughtful finishes can make even a small ADU feel comfortable and complete.
What Affects ADU Project Cost in Maywood?
Every ADU project is different, so cost depends on the details of the property and the scope of work. Instead of relying on one flat number, it is better to look at the factors that shape the overall project.
Size, layout, and ADU type
A detached ADU, attached ADU, Junior ADU, or garage conversion can each come with a different level of design and construction complexity. Unit size and layout decisions also affect the scope.
Site conditions and permit requirements
The condition of the lot, access, setbacks, utility considerations, and permit requirements can all affect how involved the project becomes.
Custom design and build scope
The more customized the design, the more the project may require in planning, coordination, and execution. Finish level, space planning, and structural needs can all influence the final scope. If you want a clearer idea of what your project may involve, the best next step is to request a quote based on your property and goals.
Frequently Asked Questions About ADU Services in Maywood
We help clients plan and move forward with several ADU types, including detached ADUs, attached ADUs, Junior ADUs, garage conversions, modular ADUs, and custom ADU layouts.
Yes. Our service approach includes ADU planning, design support, and permit coordination so your project can move forward with a clearer path.
Yes. We support both detached and attached ADU projects depending on the property layout, the intended use, and the overall project goals.
Yes. Garage conversions are one of the practical ADU options we help property owners explore when they want to make better use of existing space.
The biggest factors usually include ADU type, size, layout complexity, site conditions, permit requirements, and the scope of customization.
You can contact Uni Construction + ADU Design to discuss your property, your goals, and the type of ADU you want to build. From there, we can help guide you toward the next step.
Get a Free Quote for Adu Design in Maywood
If you are ready to explore an ADU for your property, Uni Construction + ADU Design is here to help you take the next step with more clarity. Whether you are planning a detached ADU, attached unit, Junior ADU, garage conversion, or custom layout, we provide support built around your property and your goals.
Get in touch today to discuss your project in Maywood and request your free quote.