Feb 20, 2026
ADU Design Commerce, CA
Need more usable space on your property without moving? Uni Construction + ADU Design helps Commerce homeowners and property owners plan, design, permit, and build custom ADUs that fit the way you want to live or use your space.
From detached ADUs and attached ADUs to garage conversions, junior ADUs, and modular ADU solutions, we provide direct support from concept to completion. Call (213) 306-5601 today for a Free Quote.
Get a Free QuoteCall 213-306-5601
Since 2014
Custom ADU solutions
Design-build support
Residential and commercial
Commerce, CA service area
Proudly Serving Commerce Neighborhoods
Uni Construction + ADU Design proudly serves Commerce, CA and surrounding areas. If you are located in or near Bandini, Bristow, or Rosewood, we can help you explore the right ADU solution for your property.
We help property owners think through ADU possibilities based on how they want to use the space and what kind of unit makes the most sense. Whether your property is near Commerce Casino, Brenda Villa Aquatic Center, or Rosewood Park, our focus is on helping you create a practical ADU plan that works for your space and goals.
Custom ADU Builder and Contractor Services in Commerce
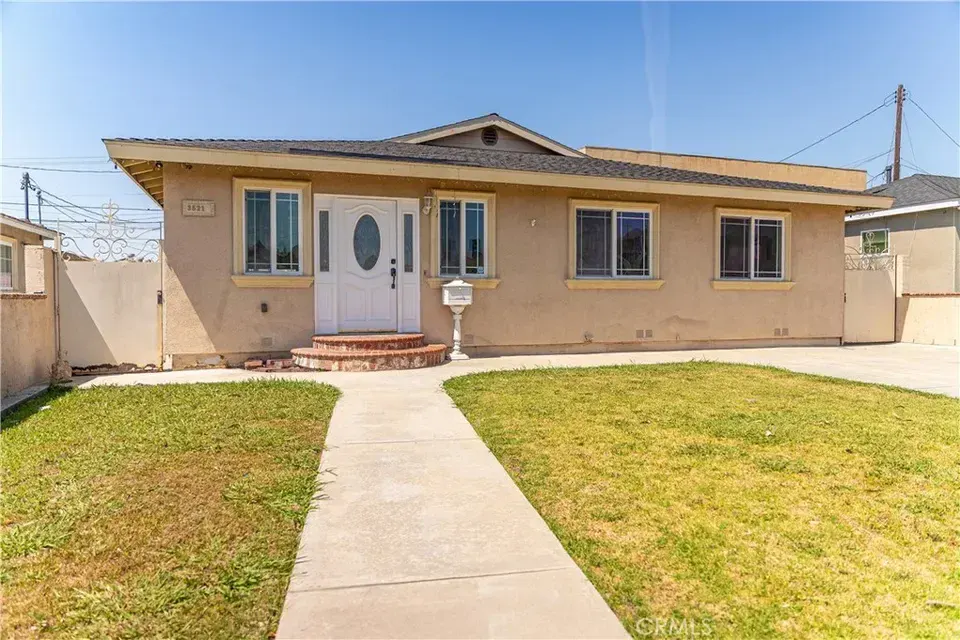
If you are looking for an ADU builder in Commerce who can help you move from idea to finished space, Uni Construction + ADU Design offers a practical design-and-build approach built around your property and project goals. We help clients who want more living space, a flexible guest unit, rental potential, or a smarter way to use an underused garage or yard area.
Our ADU services are built to simplify the process. Instead of piecing together separate providers for ADU plans, design, permit coordination, and construction, you can work with one team focused on building a custom ADU solution that fits your property in Commerce.
ADU design, plans, permits, and build support
A successful ADU project starts with the right planning. We help guide the process from early ideas and layout direction through ADU plans, design development, permit-related coordination, and final construction support.
That means you can move forward with a clearer path, whether you want a detached backyard unit, an attached ADU, a junior ADU, a garage conversion, or a modular ADU option. Our goal is to help you build a space that feels functional, efficient, and well-planned from the start.
Built for Commerce homeowners and property owners
Every property has different needs, and every ADU project should reflect how the space will actually be used. Some clients want room for family, some want a private guest space, and others want to create a separate unit that adds flexibility and long-term value to the property.
We work with both residential and commercial clients in Commerce, helping shape ADU projects around lot conditions, layout possibilities, and practical day-to-day use. The result is a more tailored process and a better finished space.
Why ADUs Make Sense for Commerce Properties
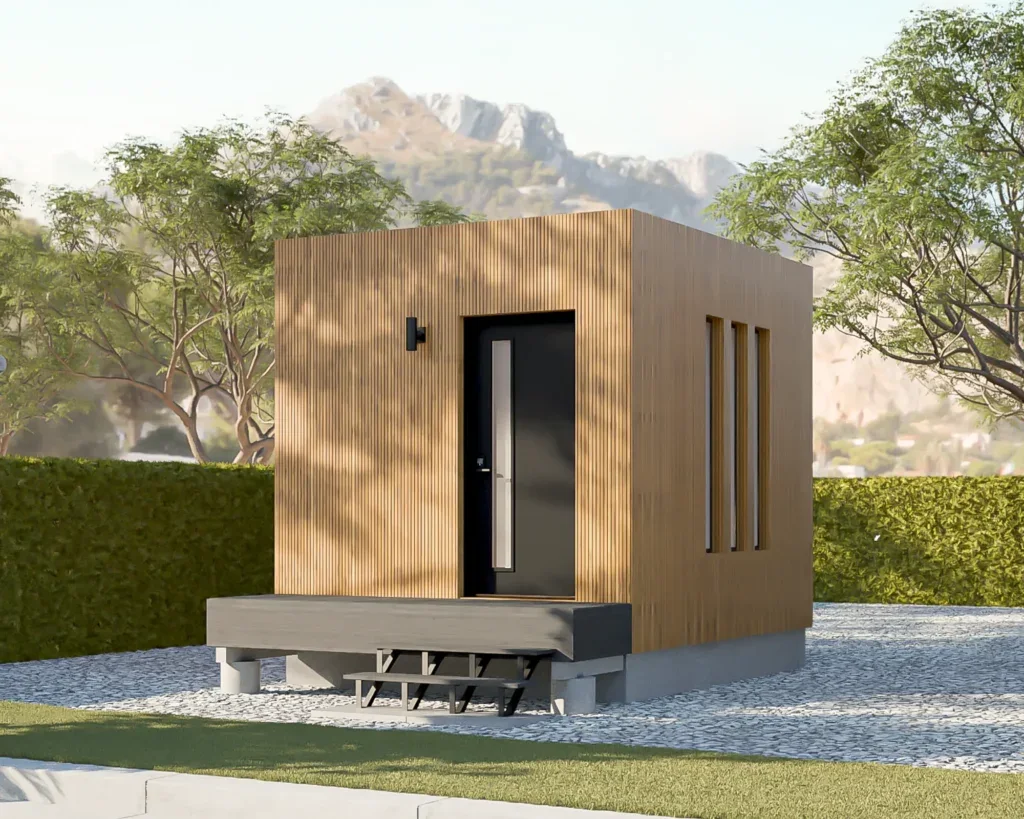
In Commerce, making better use of existing property space can be a smart long-term move. With Southern California’s mild weather, year-round usability, and continued demand for flexible living arrangements, ADUs offer a practical way to add function without leaving the property you already own.
A well-designed ADU can create room for family, visitors, work, rental use, or independent living. It can also help property owners make better use of a backyard area, side yard footprint, or existing garage structure.
Extra living space without leaving your property
One of the biggest reasons people invest in ADU design in Commerce is simple: they need more usable space. An ADU allows you to create that space on the same property, often with more privacy and flexibility than a basic room addition.
Whether the goal is a quiet guest unit, housing for relatives, or a separate space for everyday living, the right ADU design can make the property work harder for your needs.
A practical option for family, guests, or rental use
ADUs are versatile by design. They can serve as a space for aging parents, adult children, long-term guests, or tenants, depending on your goals and the type of unit that fits your property best.
That flexibility is what makes ADUs so attractive. Instead of building something generic, you can plan a space with a specific purpose in mind and make better use of the square footage you already have.
ADU Options We Build in Commerce
Detached ADU
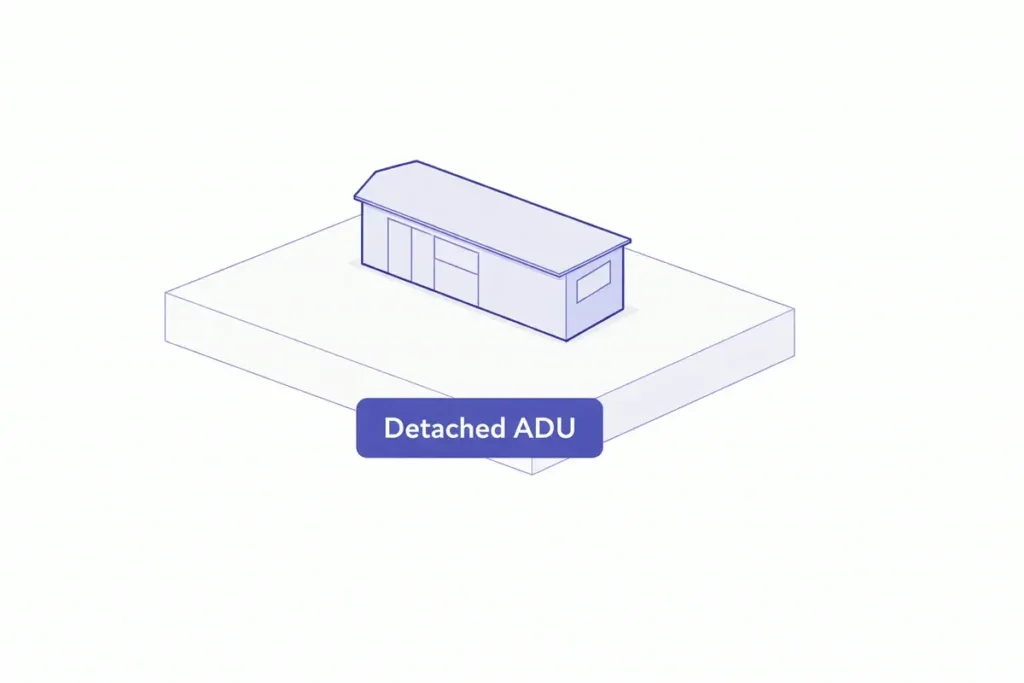
A detached ADU gives you a separate structure with more privacy and independence from the main home. This is a strong option for family housing, guest use, rental use, or anyone who wants a standalone unit with its own footprint. Detached ADUs also work well when the property has enough outdoor space to support a separate layout without crowding the main structure. They are often a good fit for backyard ADU concepts and custom space planning.
Attached ADU
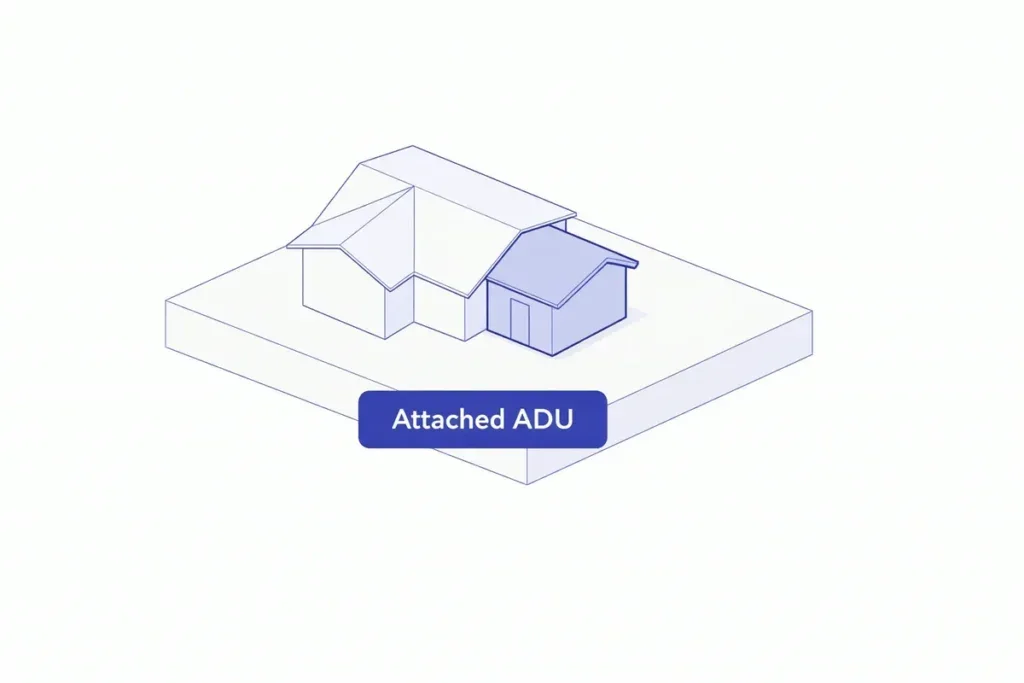
An attached ADU connects to the main structure while still creating a separate living area. This option can be a smart choice when you want to expand usable space efficiently while maintaining a cohesive layout with the rest of the property. Attached ADUs work well for clients who want a more integrated addition but still need privacy, functionality, and a clearly defined secondary living area.
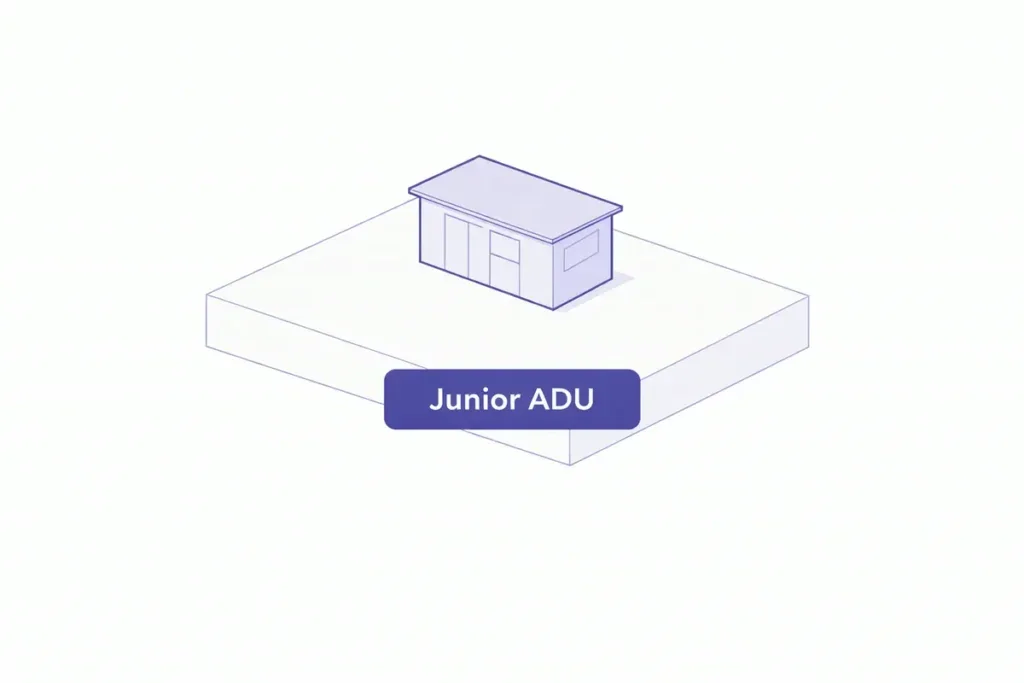
Junior ADU
A junior ADU can be a practical way to create compact, highly functional living space within an existing structure. For some properties, this is an efficient option when a smaller unit makes more sense than a larger new build. If you are exploring flexible ADU options in Commerce and want to understand whether a junior ADU fits your property, we can help guide that planning from the design stage forward.
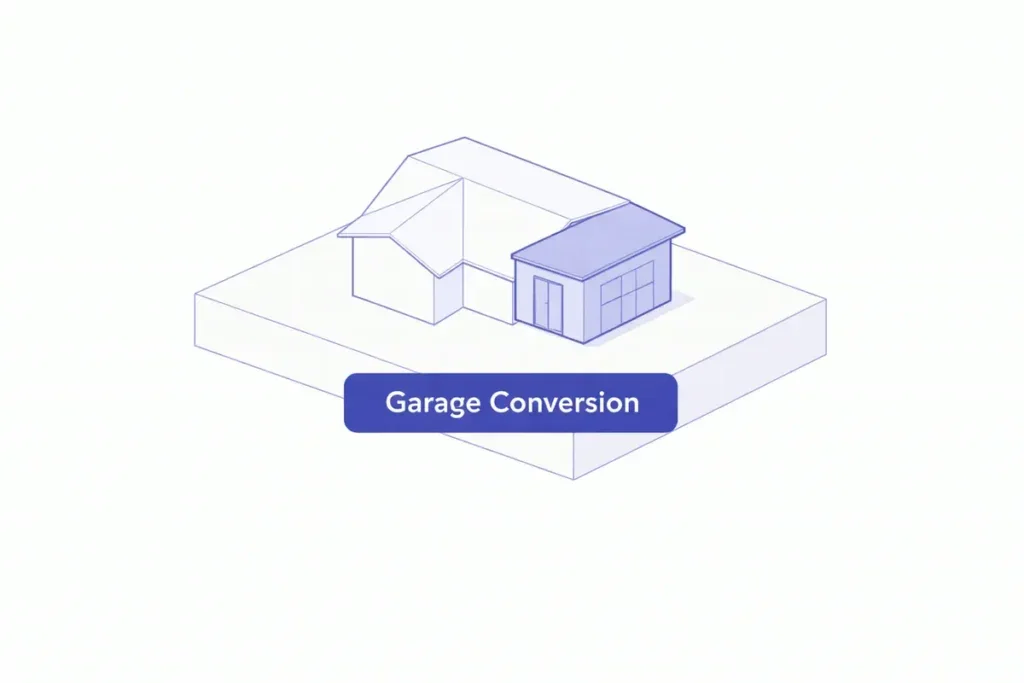
Garage Conversion
A garage conversion can turn underused square footage into valuable living space. For many Commerce properties, converting an existing garage into an ADU is one of the most practical ways to create a separate unit without starting from a completely new detached structure. This option can work especially well when the existing layout supports efficient planning and when the goal is to add living space in a cost-conscious, property-smart way.
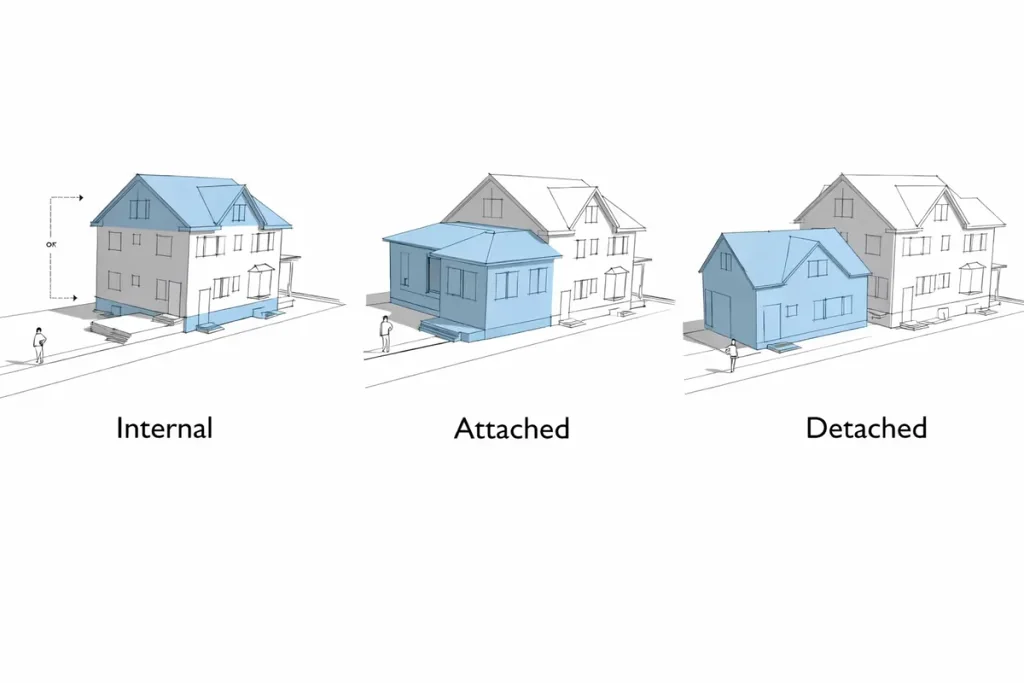
Modular ADU
A modular ADU can be a strong option for clients looking for efficiency, clean planning, and a streamlined path toward a finished secondary unit. Not every property calls for the same build method, which is why we help review the practical fit of modular ADU solutions as part of the planning process. The goal is always the same: create a usable, attractive space that works for the property and the way you plan to use it.
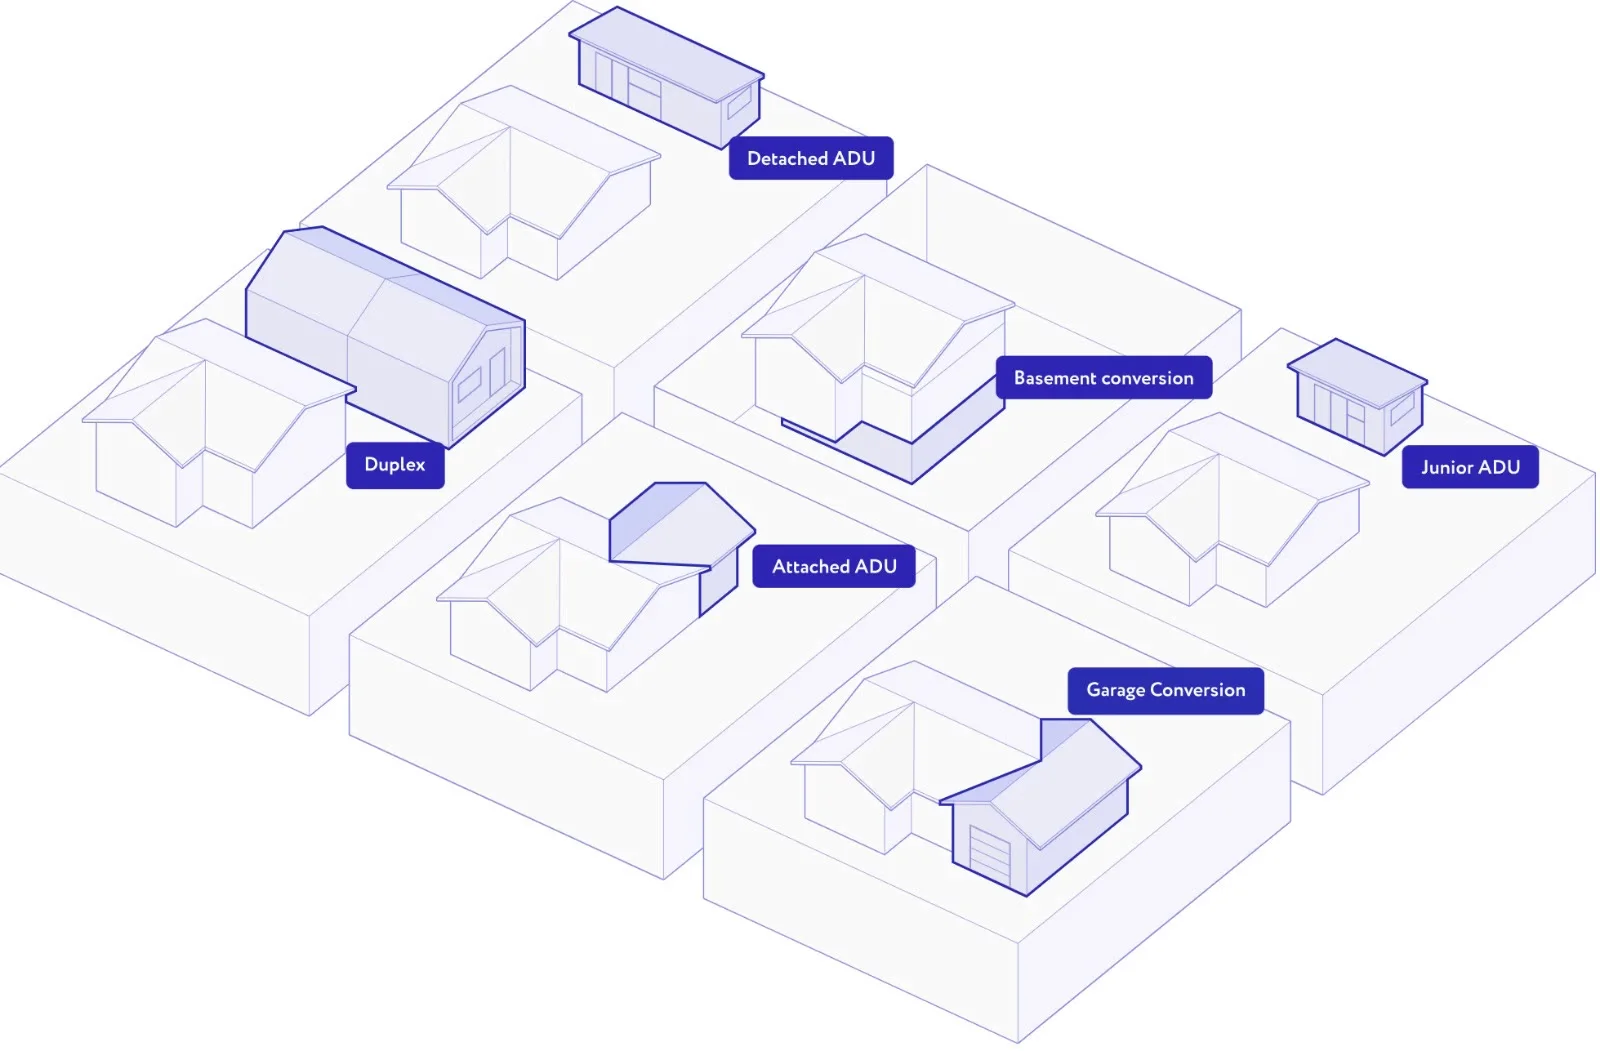
Custom ADU plans and floor plans
Every successful ADU starts with the right plan. We help shape custom ADU plans and floor plans around how the space will function, how the layout should feel, and what makes the most sense for the property. That includes thinking through room flow, privacy, storage, natural light, and daily use. Whether you want a small ADU, a modern ADU layout, or a more flexible custom design, smart planning is where the project starts to come together.
Why Choose Uni Construction + ADU Design
Choosing the right ADU contractor is about more than finding someone who can build. It is about working with a team that understands how to connect design, planning, permit support, and construction into one clear process.
Uni Construction + ADU Design brings a direct, local-service mindset to ADU projects in Commerce. We focus on practical solutions, project clarity, and custom ADU support from start to finish.
Serving Commerce since 2014
Experience matters when you are planning a project with multiple moving parts. Since 2014, we have been helping clients move forward with custom construction solutions built around real property needs. That experience helps us approach ADU projects with a more grounded understanding of planning, coordination, and execution.
Custom ADU solutions for residential and commercial properties
Not every ADU project looks the same. Some clients need a private living space for family, while others need a more strategic use of property space for long-term flexibility. We serve both residential and commercial clients, which means we approach projects with a broader view of how different property goals can shape design and build decisions.
A direct design-and-build approach from start to finish
ADU projects move more smoothly when the process is clear. We help clients go from early concepts and ADU designs to planning, permit-related steps, and construction support without losing direction in the middle. That direct approach helps reduce confusion, keeps the project more organized, and gives you a better sense of what comes next.
Our ADU Process: Plan, Design, Permit, Build
A clear process helps make a complex project feel manageable. We keep the ADU process straightforward so you understand how the project moves from early planning to completed build.
This structure also helps reduce hesitation. Instead of guessing what happens next, you can see the major steps before the work begins.
Project consultation
We begin by learning about your property, your goals, and the kind of ADU you want to build. This early discussion helps identify the best direction for the project and what type of unit may fit your space most effectively. It also gives you a chance to ask questions about layout possibilities, garage conversion options, ADU plans, and the overall path toward construction.
ADU design and planning
Once the project direction is clear, the design and planning phase focuses on how the ADU should function, how the layout should flow, and how to make the space practical for everyday use. This stage is where custom ADU design, floor plan thinking, and project-specific decisions start to take shape in a more concrete way.
Permit coordination
Permit-related planning is a major part of getting an ADU project moving in the right direction. We help support that phase so the project stays organized and aligned with what is needed before construction begins. This is also where good planning pays off. The better the project is designed upfront, the smoother this stage can be.
Construction and completion
Once the project is ready to move forward, the build phase turns the plan into real, usable space. Whether the project is a detached ADU, attached ADU, junior ADU, or garage conversion, the goal is the same: deliver a finished unit that feels functional, attractive, and built for real use. By the end of the process, the property should have more value, more flexibility, and more usable square footage than it had before.
ADU Design Ideas for Backyard and Garage Conversion Projects
Good ADU design is not just about fitting a unit on a property. It is about making the space feel livable, efficient, and aligned with how it will actually be used.
This section is where many clients begin to picture what is possible. From detached backyard concepts to small modern layouts, thoughtful design can make even compact square footage feel comfortable and highly functional.
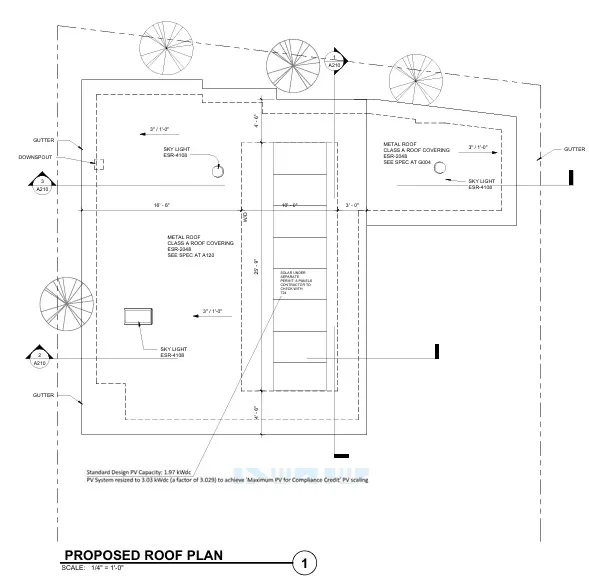
Detached backyard ADU concepts
A detached backyard ADU can create privacy and separation while still feeling connected to the main property. This type of space often works well for family housing, guests, or anyone who wants a more independent unit. With the right layout, a detached unit can feel open, efficient, and intentionally designed rather than simply added on.
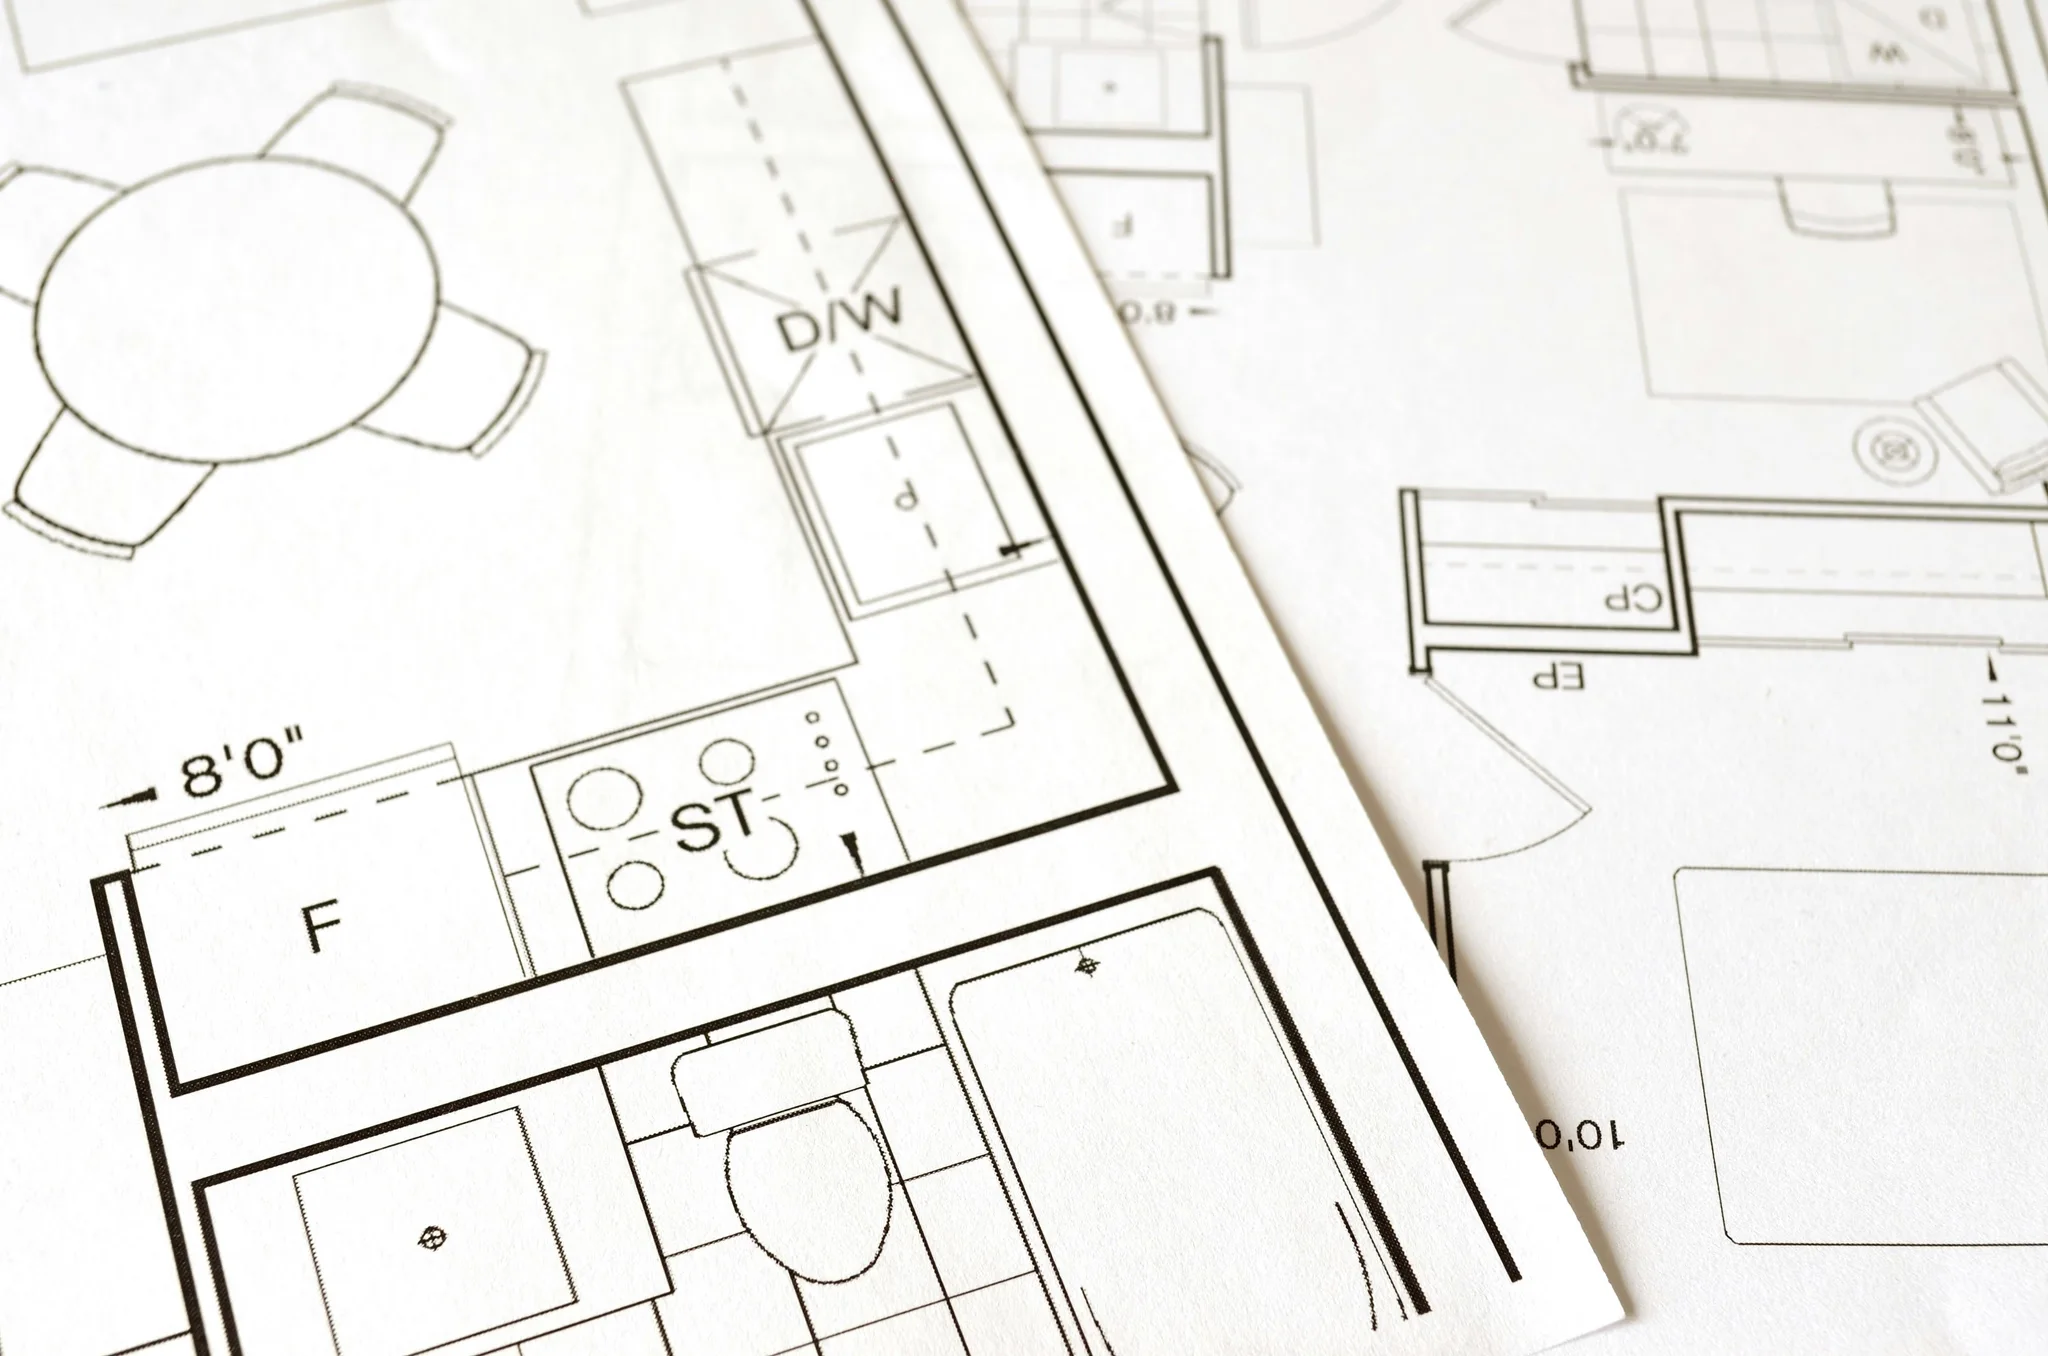
Attached and garage conversion layouts
Attached ADUs and garage conversions can be especially practical when space needs to be used efficiently. The right layout can help transform an existing structure or connected footprint into a functional living area with a strong sense of separation and comfort. These projects benefit from smart planning, especially when balancing access, flow, privacy, and everyday usability.
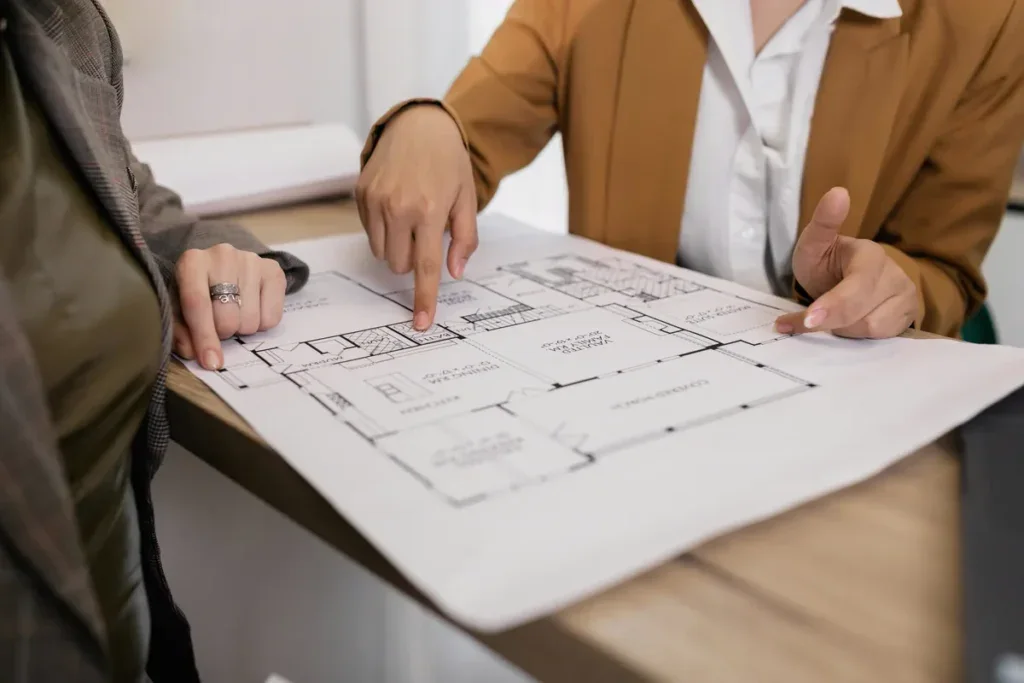
Custom finishes and practical space planning
Strong ADU designs consider more than walls and square footage. They also consider how the space feels once people start living in it. Practical space planning, efficient room flow, good light, useful storage, and clean finishes all help create a better final result. Whether you want a modern ADU look or a simpler small ADU layout, thoughtful design choices make a major difference.
What Affects ADU Project Cost in Commerce?
ADU project cost depends on the kind of unit you want, how the property is set up, and how much custom work is involved. That is why the most accurate starting point is a project-specific quote rather than a one-size-fits-all number.
Some projects are more straightforward, while others involve more detailed design work, permit-related planning, site considerations, or a broader construction scope. Understanding those factors early helps you plan more confidently.
Size, layout, and ADU type
A detached ADU, attached ADU, junior ADU, or garage conversion can each involve a different level of work. The size of the space and the complexity of the floor plan also shape the overall scope. Larger layouts and more customized designs typically involve more planning and build coordination than smaller, simpler concepts.
Site conditions and permit requirements
The property itself plays a big role in how an ADU project is planned. Access, layout limitations, existing structures, and preparation needs can all affect the project path. Permit-related requirements can also shape the timeline and coordination needed before construction begins, which is why early planning matters.
Custom design and build scope
The more custom the project, the more detailed the process tends to become. Custom ADU plans, upgraded layout features, expanded living needs, and design-specific choices all affect the scope of work. The best way to understand what your ADU project may involve is to request a free quote based on your property and goals.
Frequently Asked Questions About ADU Services in Commerce
We help with detached ADUs, attached ADUs, junior ADUs, garage conversions, modular ADU solutions, and custom ADU planning based on the property and your project goals.
Yes. We help support the process with ADU planning, design direction, and permit-related coordination so the project moves forward with a clearer structure.
Yes. We work with both detached ADU and attached ADU project types, depending on what fits the property and how you want the space to function.
A garage conversion can be a practical ADU solution for many Commerce properties. We can help review the project direction and whether that type of conversion fits your space and goals.
The main cost factors usually include ADU type, size, layout complexity, site conditions, design scope, and permit-related requirements. The best way to get accurate pricing direction is to request a quote for your specific property.
You can call (213) 306-5601 or contact Uni Construction + ADU Design through the page’s quote form to request a free quote for your ADU project in Commerce.