Feb 20, 2026

ADU Design Chino Hills, CA
Turn your property into a more functional, flexible living space with custom ADU design in Chino Hills from Uni Construction + ADU Design. We help homeowners and property owners plan, design, and build ADUs with a practical approach that keeps your goals, layout, and permit path in focus.
From detached backyard units to attached ADUs, junior ADUs, and garage conversions, our team supports the full process from concept to completion. Call (213) 306-5601 or request your Free Quote to get started.
Get a Free QuoteCall 213-306-5601
Since 2014
Custom ADU solutions
Design-build support
Residential and commercial
Chino Hills, CA service area
Proudly Serving Chino Hills Neighborhoods
We proudly serve property owners throughout Chino Hills and surrounding areas with custom ADU design and build support. Whether you are early in the planning stage or ready to discuss your project in more detail, our goal is to provide a clear next step and a professional experience from the start.
We serve ADU clients in and around:
- Butterfield Ranch
- Los Serranos
- Payne Ranch
- Fairfield Ranch
- Big League Dreams Chino Hills Sports Park
- McCoy Equestrian & Recreation Center
Our local service approach is built around practical property solutions, straightforward communication, and project support that feels specific to the area rather than generic.
Custom ADU Builder and Contractor Services in Chino Hills
Uni Construction + ADU Design provides custom ADU builder and contractor services for property owners who want a clear path from idea to finished space. Whether you are starting with a rough concept or already thinking through layouts, we help shape the project around your lot, intended use, and overall build goals.
Our work can include ADU design, ADU plans, permit support, and construction coordination so you are not trying to piece the project together on your own. That makes the process more efficient and gives you a single team to turn to as the project moves forward.
ADU design, plans, permits, and build support
A successful ADU project starts with more than just a sketch. It needs a layout that fits your property, a design that supports how the space will be used, and a practical build plan that accounts for permitting, access, utilities, and construction scope.
We help clients move through that process with a design-build mindset. Instead of treating planning and building as separate disconnected steps, we focus on how the full project comes together from the beginning.
Built for Chino Hills homeowners and property owners
Our ADU services are built for people who want to make better use of the space they already own. Some clients are planning for family use. Others want a private guest space, a more flexible property layout, or a garage conversion that creates livable square footage from underused space.
Why ADUs Make Sense for Chino Hills Properties
In Chino Hills, many homeowners are looking for ways to add useful living space without taking on the disruption of moving. An ADU can be a smart way to expand how your property works, especially when the design is shaped around your lot, access, privacy goals, and day-to-day needs.
With outdoor living, backyard use, and garage space all playing a role in how many local properties function, ADUs are often a practical fit for families who want more flexibility. The right design can help turn existing space into something more valuable and far more usable.
Extra living space without leaving your property
An ADU gives you the opportunity to add living space while staying where you are. That can be especially valuable when you already like your home, your neighborhood, and your location, but need more room for changing household needs.
Instead of searching for a new property, you can improve the one you already have. A detached ADU, attached ADU, or garage conversion can create space that feels intentional rather than temporary.
A practical option for family, guests, or rental use
ADUs are often used for extended family, adult children, guests, private work-life separation, or rental potential. The best approach depends on the property and the purpose of the new space.
That is why the planning phase matters so much. A project designed for family use may need a very different layout and finish approach than one intended for guests or long-term flexibility.
ADU Options We Build in Chino Hills
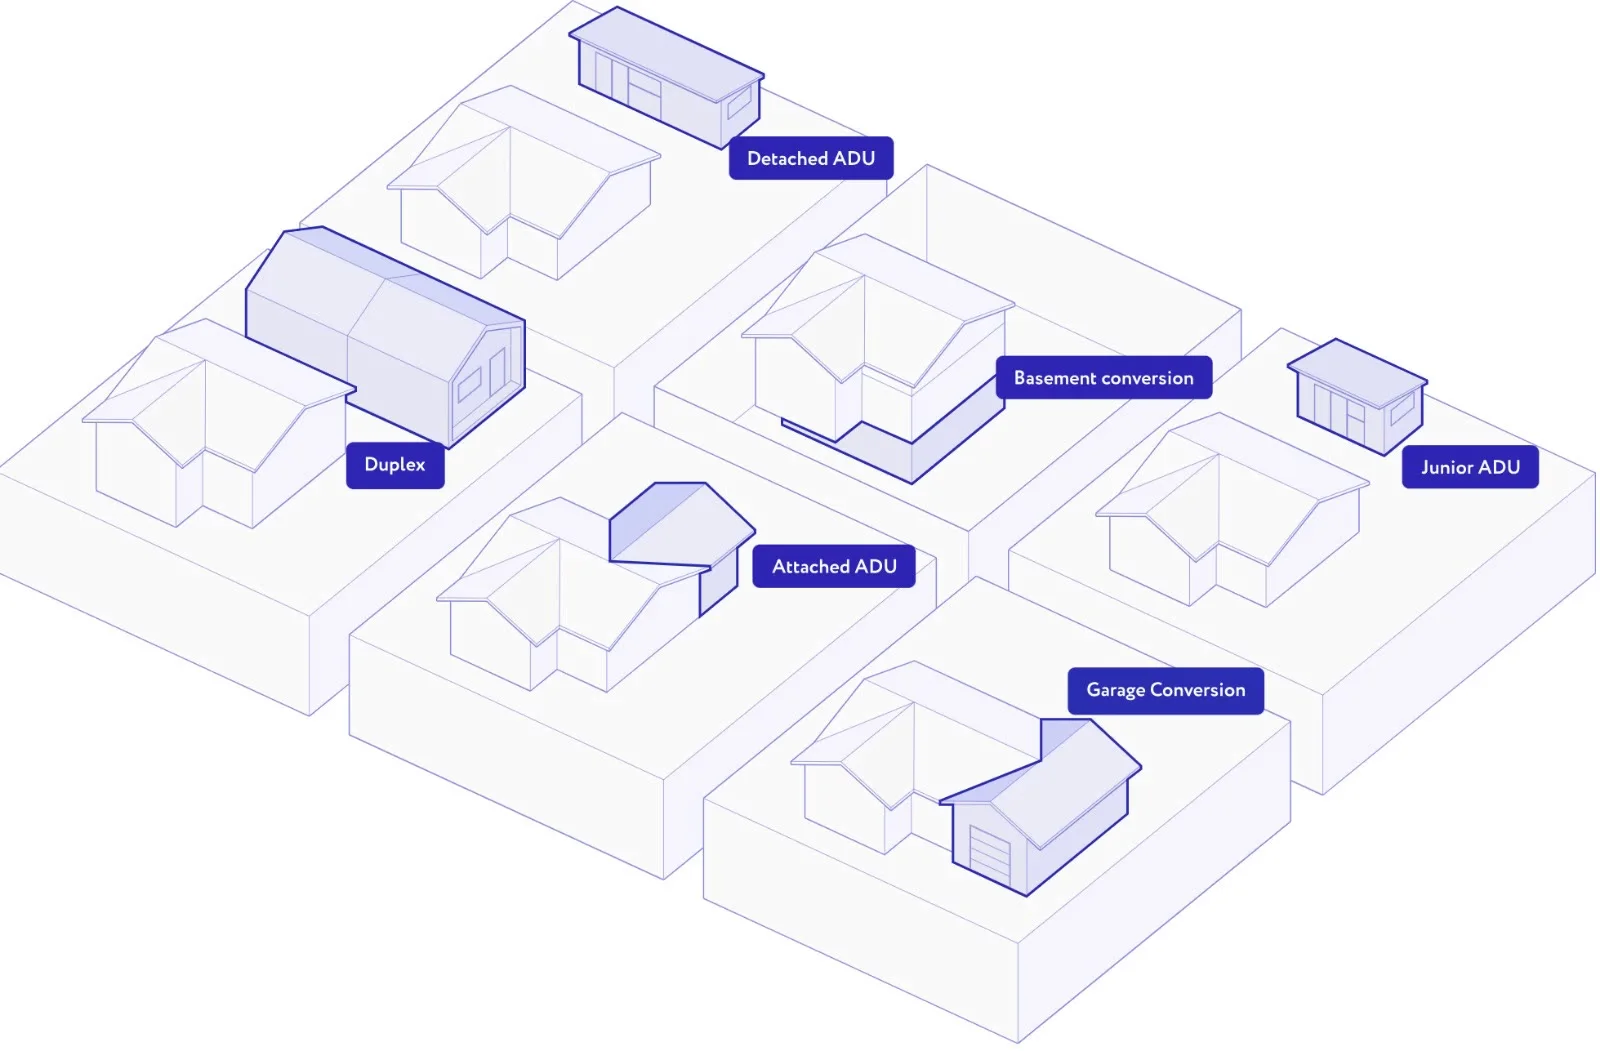
Detached ADU
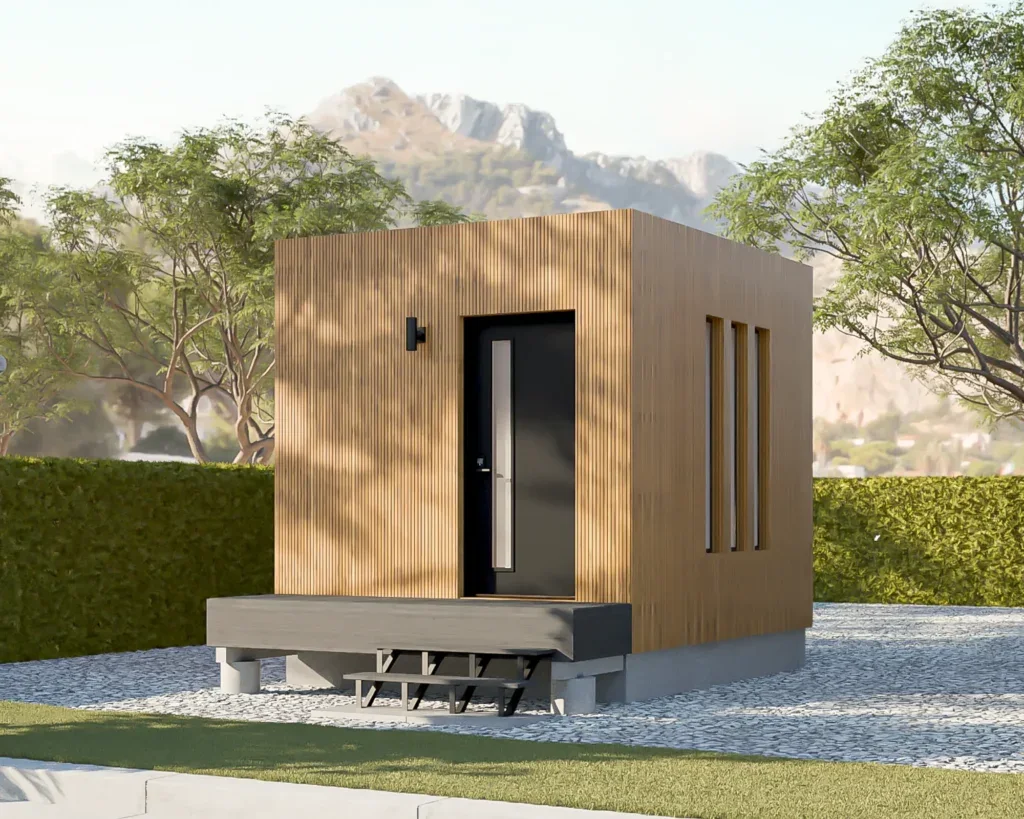
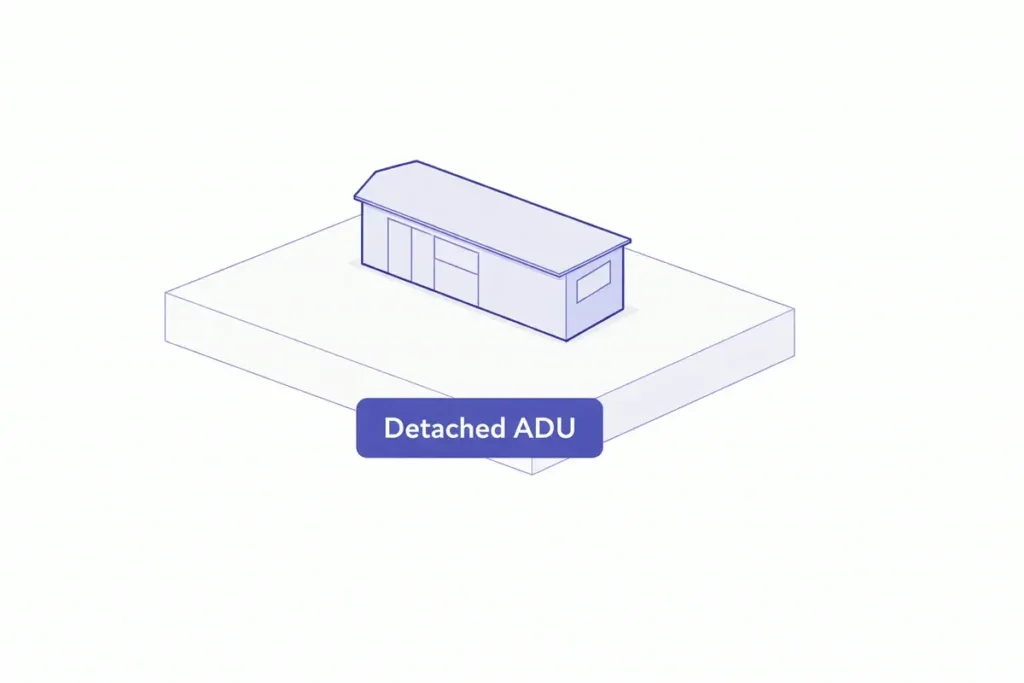
A detached ADU is a separate structure built apart from the main home. This option is often a strong fit for property owners who want more privacy, a fully independent space, or a backyard layout that supports a stand-alone unit. Detached ADUs work well for guest living, family use, or flexible long-term use. They also give more freedom in layout and circulation when the lot allows for it.
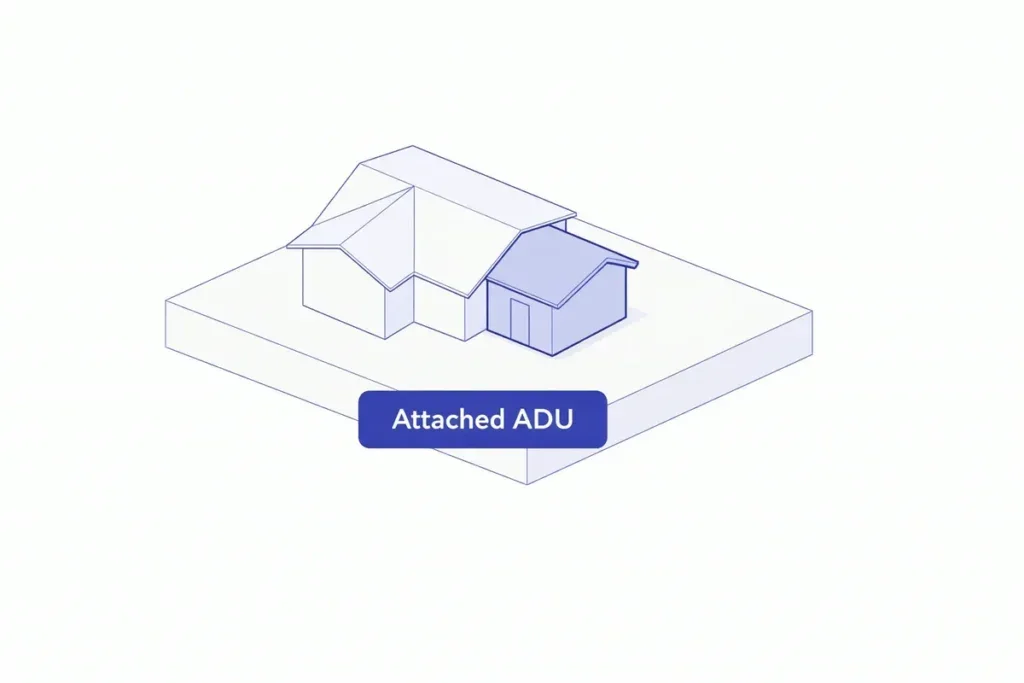
Attached ADU
An attached ADU connects to the main residence while creating its own dedicated living area. This can be a practical option when the property layout supports an addition-style solution and the goal is to add livable space without creating a fully separate backyard structure. Attached ADUs can offer a good balance between privacy and continuity with the main home. They are often a strong choice for families who want the new space to feel connected but still distinct.
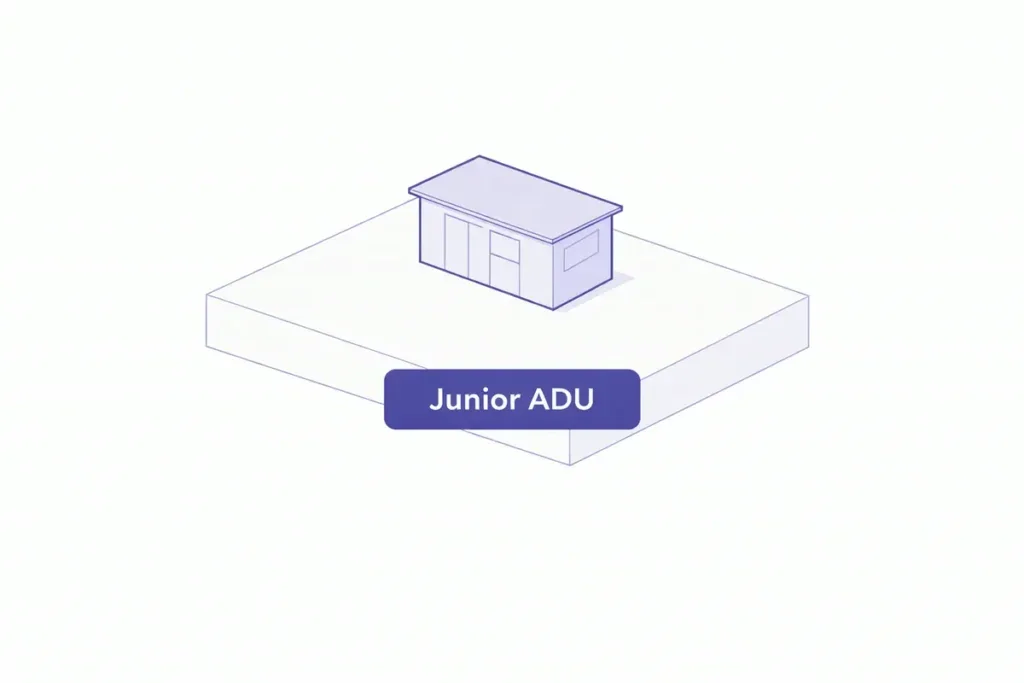
Junior ADU
A Junior ADU is often best suited for smaller-scale conversions within the footprint of the existing home. For property owners who want to create a compact living area with efficient use of existing space, a Junior ADU can be a smart option. The key is making the layout work well at a smaller scale. Good planning matters even more here because every square foot needs to feel functional.
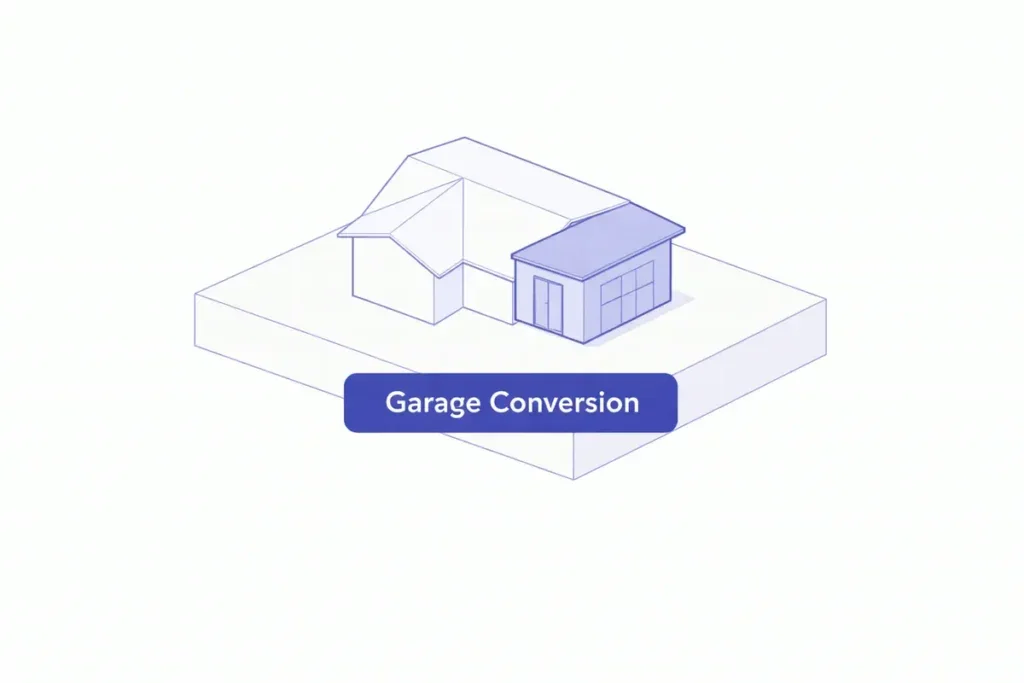
Garage Conversion
A garage conversion turns an existing garage into usable living space. This is one of the most practical ways to create an ADU when the structure is already in place and the goal is to make better use of underutilized square footage. Garage conversion projects need careful planning around layout, access, livability, and finish scope. When done well, they can create a highly useful ADU without starting from the ground up.
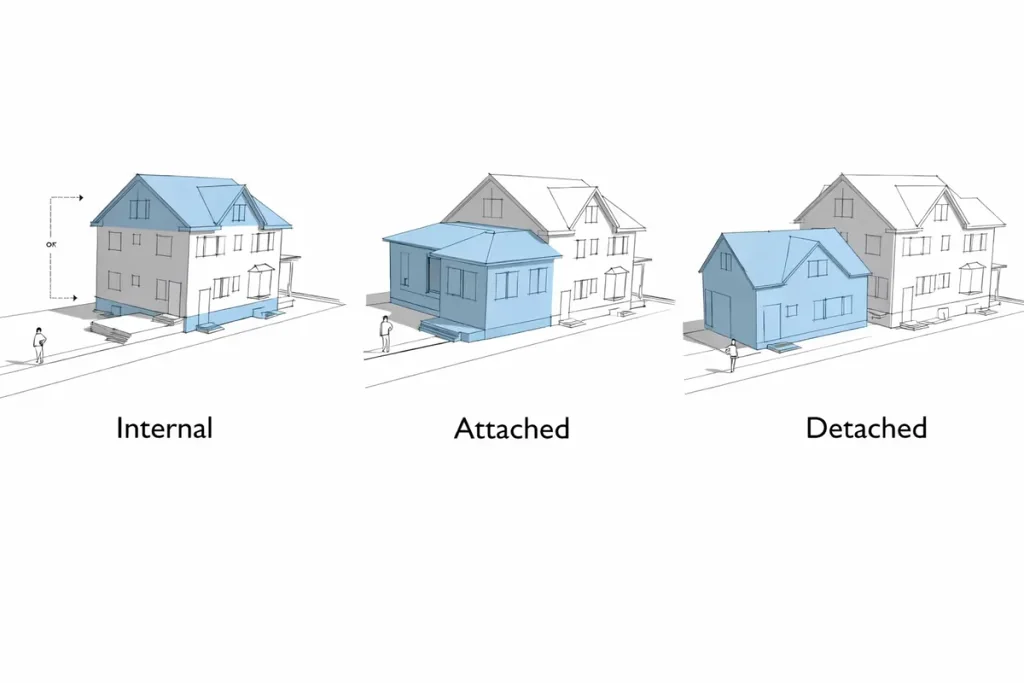
Modular ADU
A modular ADU may be the right fit for some properties and project goals. This option can appeal to owners looking for a streamlined path with a clear design direction and defined build approach. The best use of a modular ADU depends on site conditions, local fit, and project expectations. We help evaluate whether it makes sense as part of the larger design and build plan.
Custom ADU plans and floor plans
No two properties use space the same way. Custom ADU plans and floor plans help shape the project around how the unit will actually be lived in, not just what looks good on paper. From efficient small ADU layouts to more modern ADU concepts with open living areas, the right plan should support flow, privacy, storage, and everyday function. We focus on layouts that are practical to build and useful once complete.
Why Choose Uni Construction + ADU Design
Choosing an ADU builder in Chino Hills is not just about finding someone who can construct the space. It is about choosing a team that can guide the project clearly, communicate directly, and keep the design, planning, and build process moving in the right direction.
Uni Construction + ADU Design is positioned to support that kind of project from the start. Our approach stays focused on practical planning, custom solutions, and a service experience that feels direct and professional.
Serving Chino Hills since 2014
Experience matters in ADU work because these projects involve more than basic construction. They require coordination, thoughtful planning, and a realistic understanding of how the full job comes together. Serving since 2014, we bring a steady approach to projects that need both design direction and build execution. That experience helps us keep the process grounded and focused.
Custom ADU solutions for residential and commercial properties
Not every property owner is starting from the same place. Some need a custom backyard ADU. Others want an attached ADU, a garage conversion, or a layout designed around a specific use case. We provide custom ADU solutions for both residential and commercial service needs where appropriate. That gives clients more flexibility and a more tailored process from the beginning.
A direct design-and-build approach from start to finish
Projects move better when there is a clear path from planning into execution. Our direct design-and-build approach helps reduce confusion and keeps the project centered on the final goal rather than scattered across too many disconnected steps. That means a more consistent experience as the project moves from concept, to planning, to permit coordination, to construction. For many clients, that clarity is just as important as the finished ADU itself.
Our ADU Process: Plan, Design, Permit, Build
A clear process helps reduce stress and makes it easier to understand what happens next. Instead of leaving you to figure everything out on your own, we guide the project through the major stages with a structured approach.
Our process is designed to keep the job moving while making sure the design, plans, and build scope stay aligned with the property and your goals.
Project consultation
We begin with a conversation about your property, your goals, and the type of ADU you are considering. This is where we help identify the direction that makes the most sense based on available space, intended use, and overall project priorities. It is also the point where we begin shaping the scope. That early clarity helps support better design decisions and a more realistic build plan.
ADU design and planning
Once the project direction is clear, the next step is developing the ADU design and planning strategy. This can include custom ADU plans, layout thinking, and decisions around how the new space should function day to day. The goal is to create a plan that looks right, works well, and supports the rest of the project. Good planning at this stage reduces costly confusion later.
Permit coordination
Permit coordination is a key part of moving an ADU project forward. Rather than treating it like an afterthought, we build permit support into the overall process so the project can progress with better organization and less guesswork. This step matters because ADU projects involve real planning requirements. A smoother permit path starts with a smarter design and a clearer project scope.
Construction and completion
Once planning and permits are in place, the project moves into construction. This is where the design starts becoming a finished living space built around the decisions already made during the earlier phases. Our focus stays on carrying the project through to completion with a professional, direct approach. The goal is not just to build an ADU, but to deliver a finished result that feels useful, well planned, and worth the investment.
ADU Design Ideas for Backyard and Garage Conversion Projects
Design matters because it shapes how the ADU feels long after construction is complete. A strong design does not just improve appearance. It improves flow, livability, comfort, and how well the space supports its intended use.
This section gives the page a place to speak naturally about adu designs, space planning, and style direction without losing the service-page focus. The purpose is to show what thoughtful planning can create.
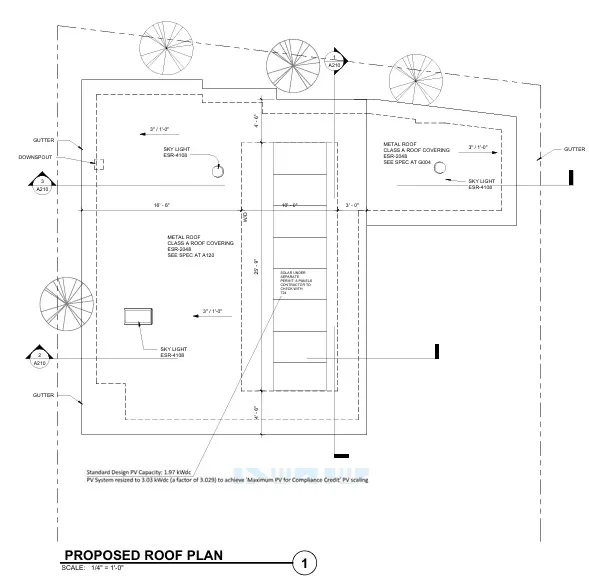
Detached backyard ADU concepts
A detached backyard ADU can be designed for privacy, independent access, and a clear separation from the main home. This makes it especially useful for guest living, extended family, or a separate residential space with its own identity. For many Chino Hills properties, backyard ADU planning is about making smart use of available outdoor space while still preserving comfort, circulation, and overall property balance.
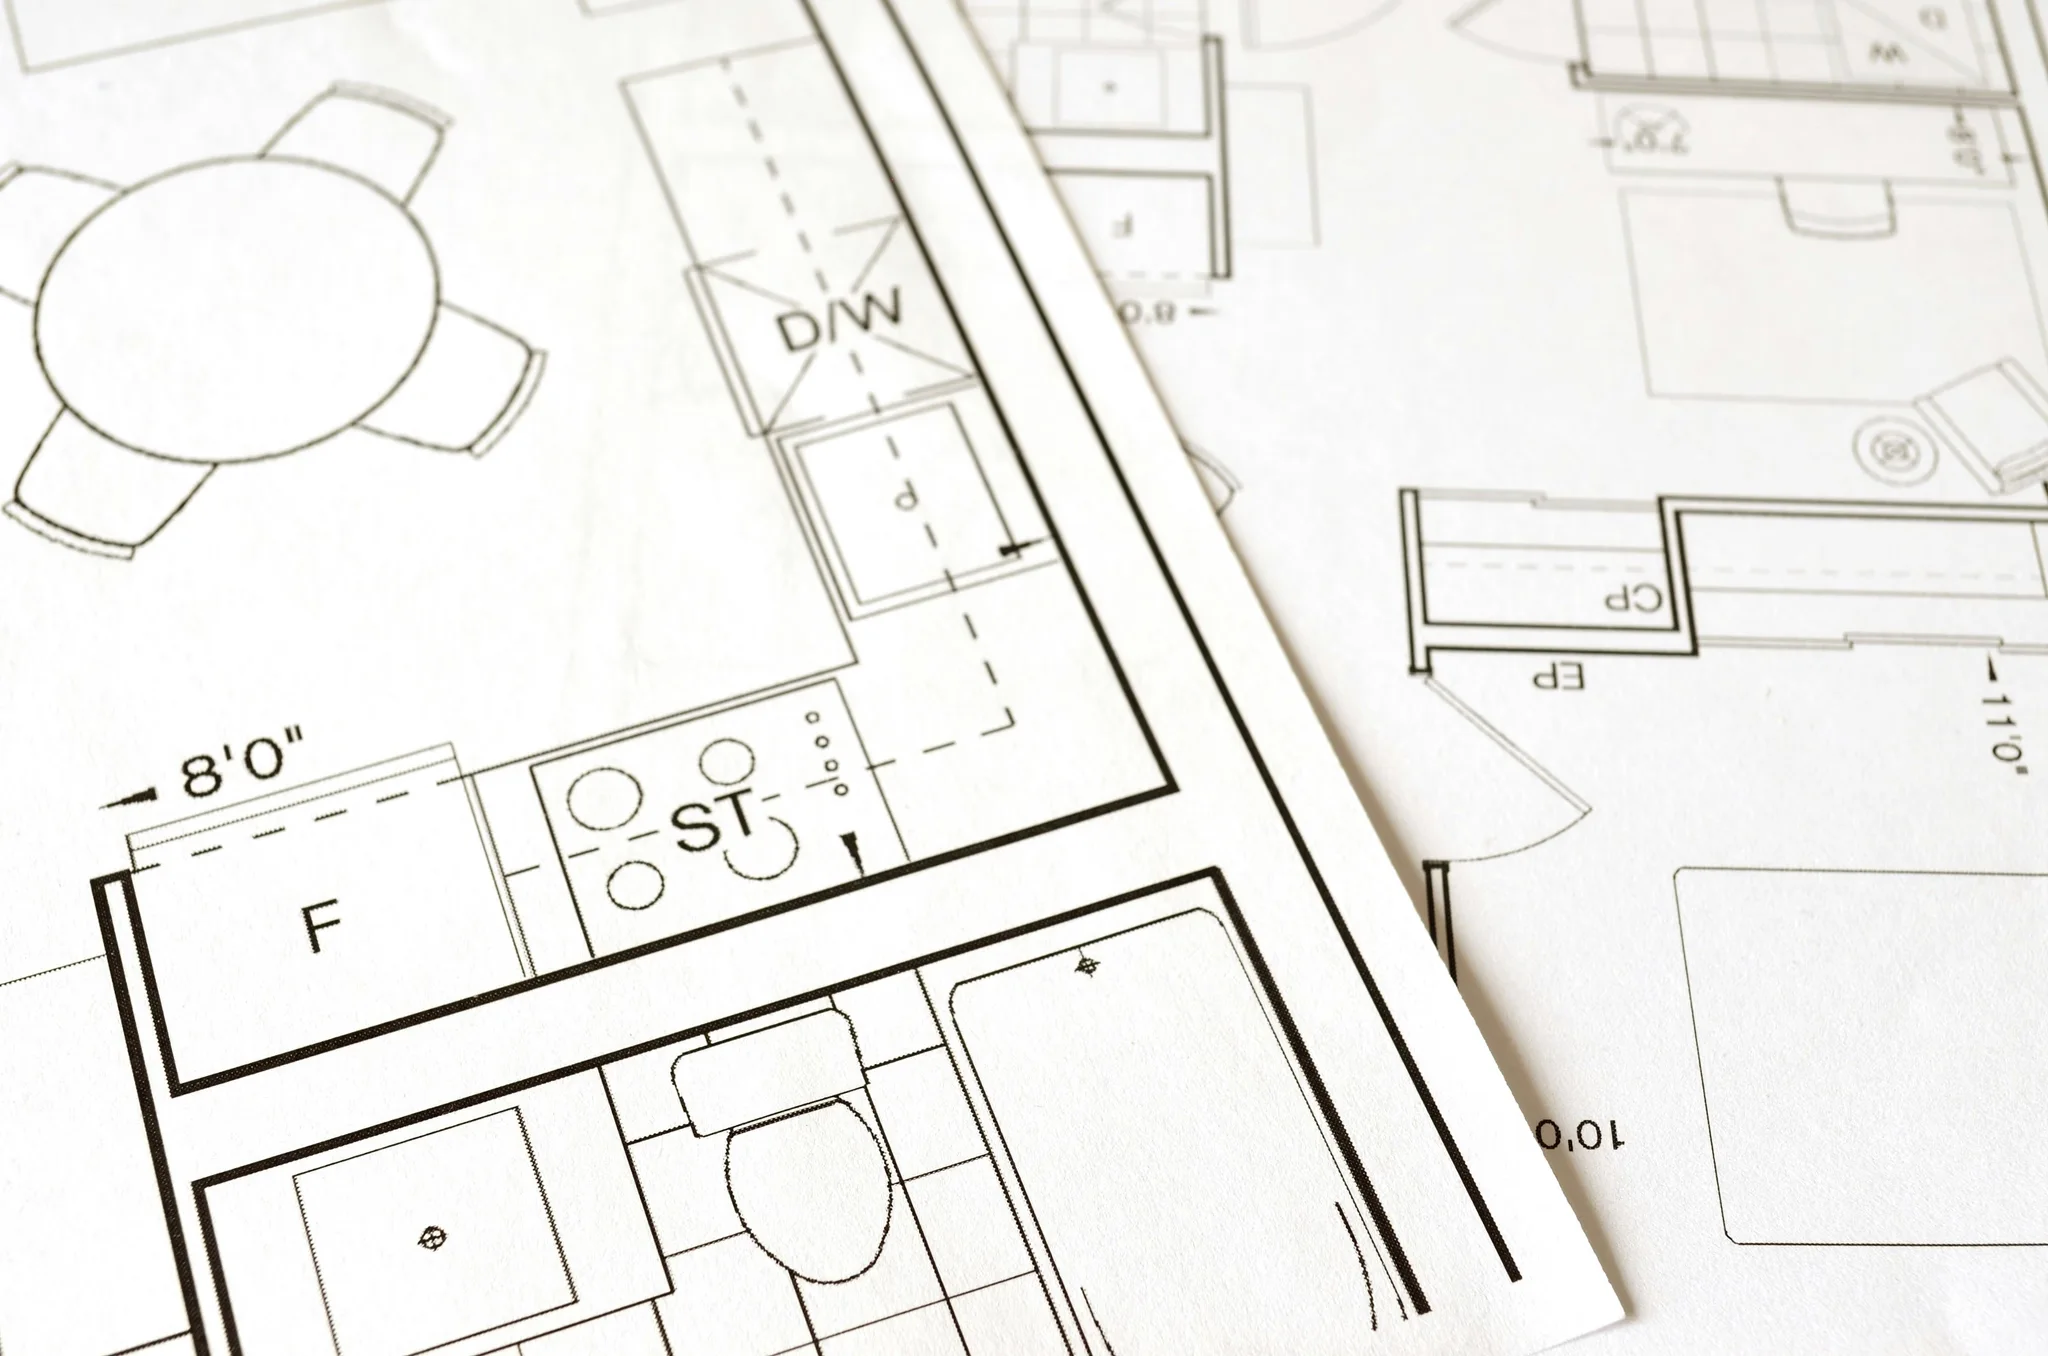
Attached and garage conversion layouts
Attached layouts and garage conversion ADU projects often work best when the design feels integrated and efficient. The layout should make the new living area feel intentional, not like a leftover part of the home. That means thinking carefully about entrances, room flow, kitchen or bath placement where relevant, storage, and how the ADU connects to the rest of the property. Even smaller layouts can feel highly functional when the planning is done well.
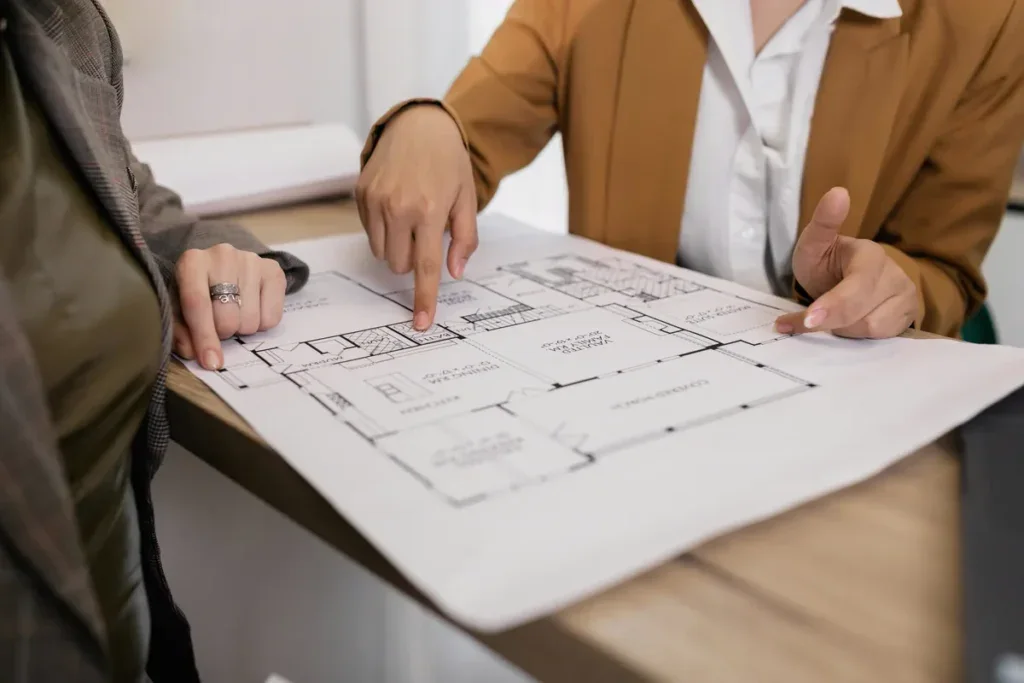
Custom finishes and practical space planning
A modern ADU does not have to be oversized to feel comfortable. Good space planning, natural flow, and practical finish choices can make even a small ADU feel open and useful. The right design approach depends on who will use the unit and how it needs to perform over time. Custom ADU solutions should always be shaped around real use, not just visual trends.
What Affects ADU Project Cost in Chino Hills?
ADU project cost depends on the size, layout, and complexity of the work. It can also change based on whether the project is a detached ADU, attached ADU, Junior ADU, garage conversion, or another custom configuration.
Rather than forcing one-size-fits-all pricing, the better approach is to evaluate the real scope of work and provide a quote based on the property and project goals. That gives you a more useful starting point and a more honest path forward.
Size, layout, and ADU type
Larger layouts generally involve more work, but the type of ADU matters just as much. A detached ADU, attached ADU, or garage conversion can each come with different design and build demands. Layout efficiency also plays a role. A smaller but more complex plan may require just as much care as a larger, more straightforward one.
Site conditions and permit requirements
Every property comes with its own conditions. Access, existing structures, available space, and the specific path needed for planning and permit support can all influence the overall scope. That is why site-specific evaluation matters. A realistic quote starts with understanding the property, not guessing based on a generic template.
Custom design and build scope
The more custom the project, the more important it becomes to understand the full design and construction scope early. Floor plan needs, finish direction, structural changes, and other project details all shape the final cost. The best next step is to request a Free Quote so the project can be discussed around your actual goals rather than broad assumptions.
Frequently Asked Questions About ADU Services in Chino Hills
We help with a range of ADU project types, including detached ADUs, attached ADUs, Junior ADUs, garage conversions, modular ADU options, and custom ADU layouts. The best fit depends on your property, your available space, and how you want the finished unit to function.
Yes. Our process is built to support more than construction alone. We help with ADU plans, project planning, permit support, and the build process so the project can move forward more clearly.
Yes. We work with both detached ADU and attached ADU project directions based on what makes the most sense for the property. During the consultation stage, we help evaluate which option is the stronger fit.
Garage conversion projects are one of the ADU options we support. If your existing structure is a good candidate, a garage conversion can be an efficient way to create functional living space from an area that is not being fully used.
Cost depends on the type of ADU, the size of the layout, the site conditions, the level of customization, and the planning and permit requirements involved. The most accurate way to understand cost is to request a quote based on your actual property and project goals.
You can call (213) 306-5601 or use the quote form to request your Free Quote. We will discuss your property, your goals, and the type of ADU design in Chino Hills you are considering.
Get a Free Quote for Adu Design Chino Hills
If you are ready to explore a detached ADU, attached ADU, Junior ADU, garage conversion, or custom ADU plan, Uni Construction + ADU Design is ready to help. We bring a direct, professional approach to ADU projects in Chino Hills with support that starts at planning and continues through the build process.
Call (213) 306-5601 today or request your Free Quote online to start the conversation. Let’s talk about the right ADU solution for your property, your layout, and your goals.